
Services
Commercial Construction Services in Orange County & Los Angeles
Spaces that work as hard as your business.
From a single suite to a full build-out or a new home, we plan, permit and build with our own licensed trades and one point of contact.
Commercial services
Everything a commercial project needs, under one license.
- iTenant improvementsShell to turnkey build-outs for retail, office, medical and restaurant tenants.
- iiLuxury & flagship retailBrand-standard build-outs inside active, high-traffic centers.
- iiiMedical, dental & wellnessClinical interiors where plumbing, power and privacy all matter.
- ivRestaurants & hospitalityKitchens, bars and dining rooms coordinated with health departments.
- vBeauty salons & medical spasCustom spaces with wash stations, specialty plumbing and premium finishes.
- viShopping centers & landlord workMulti-unit renovation, fire restoration, subdivisions and make-ready.
- viiDemolition & MEP retrofitsSelective demolition and new base-building systems for the next tenant.
- viiiGround-up & site workFoundations, framing, steel, trash enclosures, paving and drainage.
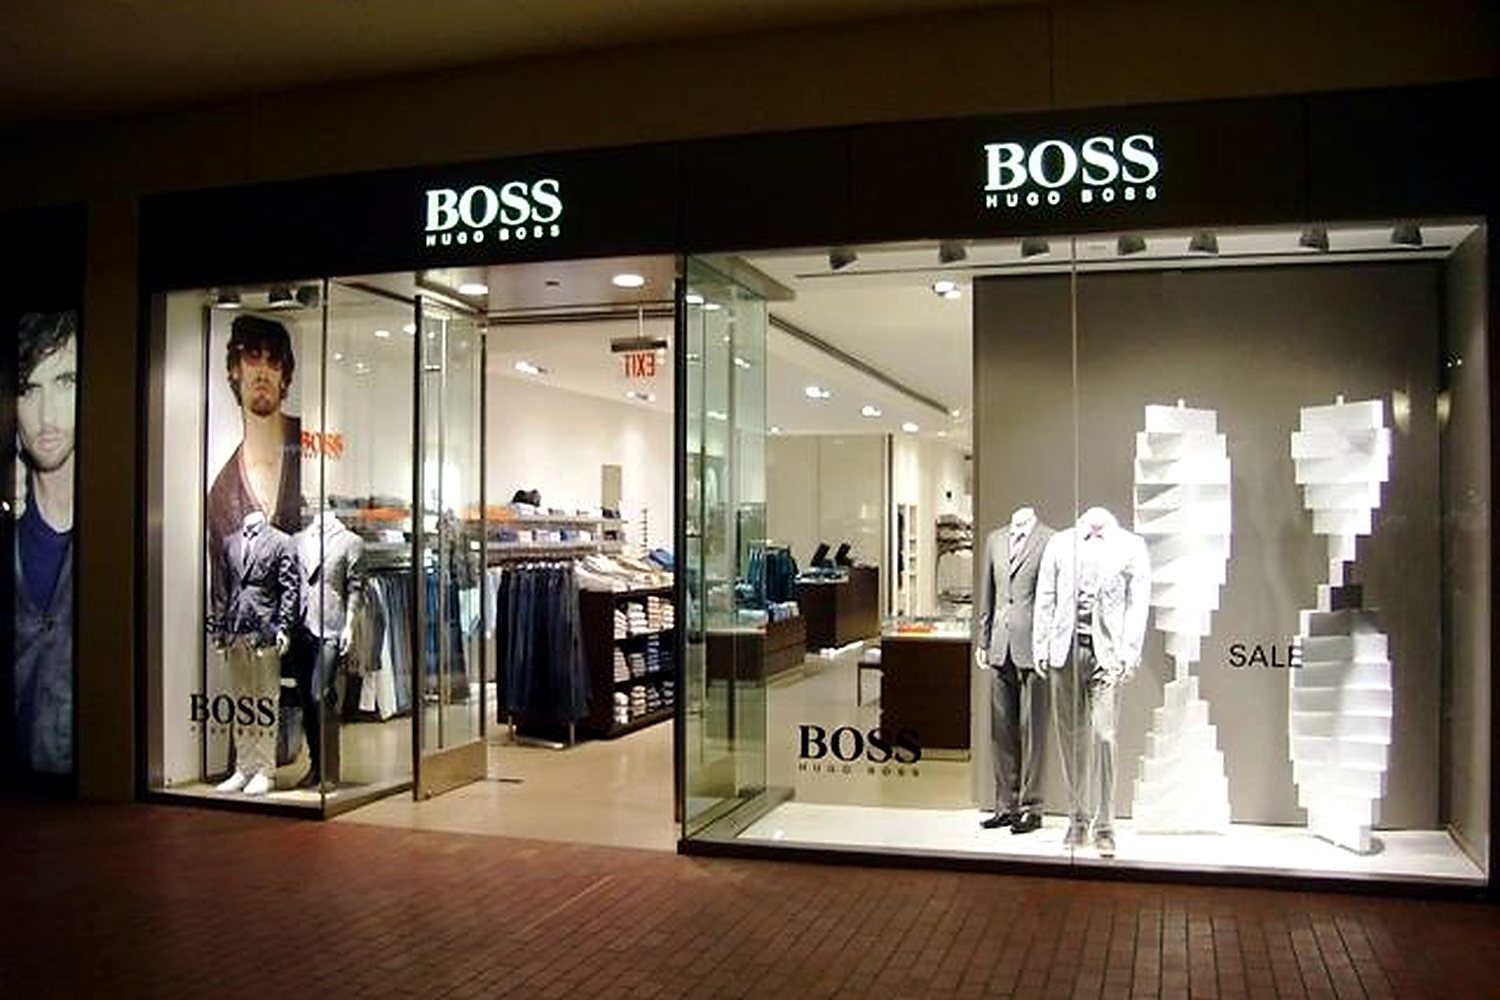
Luxury retail
Built for South Coast Plaza.
Builteck is an approved contractor at South Coast Plaza, where we have delivered flagship build-outs for brands such as Hugo Boss, Graff and Martin Lawrence Galleries. We were also previously approved by The Irvine Company and completed a tenant improvement within its portfolio.
Center coordination
Design review, permits and inspections with mall engineering, construction management and the City of Costa Mesa.
Staging & logistics
Deliveries, waste removal and sequencing planned around center hours and neighboring tenants.
Dust & noise control
Containment and quiet-work methods that keep adjacent stores open and shoppers undisturbed.
Brand fidelity
Millwork, lighting and finishes coordinated with architects and FF&E vendors to the brand’s design intent.
Residential services
Signature residences, built with the same team.
From the 15,039 sq ft Readcrest Estate in Beverly Hills to ADUs and Wilshire Corridor condominiums, our residential work carries the same licenses, engineers and standards as our commercial projects.
- Custom ground-up homes and estates
- Multi-family and condominium buildings
- ADUs and garage conversions
- Major remodels and condominium renovations
- Hillside foundations and retaining walls
- Design-build with in-house engineers
Who we work with
One builder, four kinds of partners.
Owners & developers
Ground-up, acquisition-rehab and repositioning projects.
Tenants & brands
Turnkey build-outs to brand standards and opening dates.
Landlords & asset managers
Make-ready, demising, MEP retrofits and center infrastructure.
Architects & designers
Precise execution of design intent, with engineering support.
Tenant improvement scope
What a Builteck build-out covers.
Every scope is priced line by line, so owners, tenants and landlords see exactly what is included.
- Demolition and make-ready
- Framing, demising walls and ceilings
- Electrical, lighting and panels
- Plumbing and fixtures
- HVAC and ductwork
- Fire sprinklers and life safety
- Storefronts and glazing
- Millwork, casework and displays
- Flooring, paint and finishes
- ADA and Title 24 upgrades
- Permits and inspections
- Punch list and turnover
Licensing
Full in-house licensing. Fewer handoffs.
California CSLB #1127987. Licensed, bonded and insured.
| Class | Classification | What it covers |
|---|---|---|
| A | General Engineering | Grading, excavation, concrete, retaining walls and site work. |
| B | General Building | Ground-up and tenant improvement construction. |
| C-8 | Concrete | Foundations, slabs, walls and flatwork. |
| C-9 | Drywall | Framing, board and finishes. |
| C-10 | Electrical | Power, lighting and panels. |
| C-21 | Building Moving & Demolition | Selective and full interior demolition. |
| C-36 | Plumbing | Commercial and residential plumbing systems. |
| HAZ | Hazardous Substance Removal | Certified removal with containment and documented disposal. |
In-house design & engineering
One team draws it, stamps it and builds it.
Licensed architect
Space planning, design development, code analysis and permit drawings.
Civil engineer
Grading, drainage, site utilities, retaining walls and site plans.
Structural engineer
Structural design and calculations, steel and seismic retrofits, foundations and framing.
01
Concept
Space planning and code analysis.
02
Drawings
Architectural, civil and structural, coordinated by one team.
03
Permit
Calculations and permit set stamped in-house; plan check answered by the engineers who drew it.
04
Build
Construction by our own licensed trades, with design support on site.
Request a bid
Planning your next project?
Send plans, a lease exhibit or a scope of work. Our estimators reply within one business day. Private consultations by appointment.