
Virtual Design & Construction – VDC
Virtual Design & Construction (VDC) in Southern California
See it, coordinate it, then build it.
Virtual design and construction by our in-house design team.
Overview
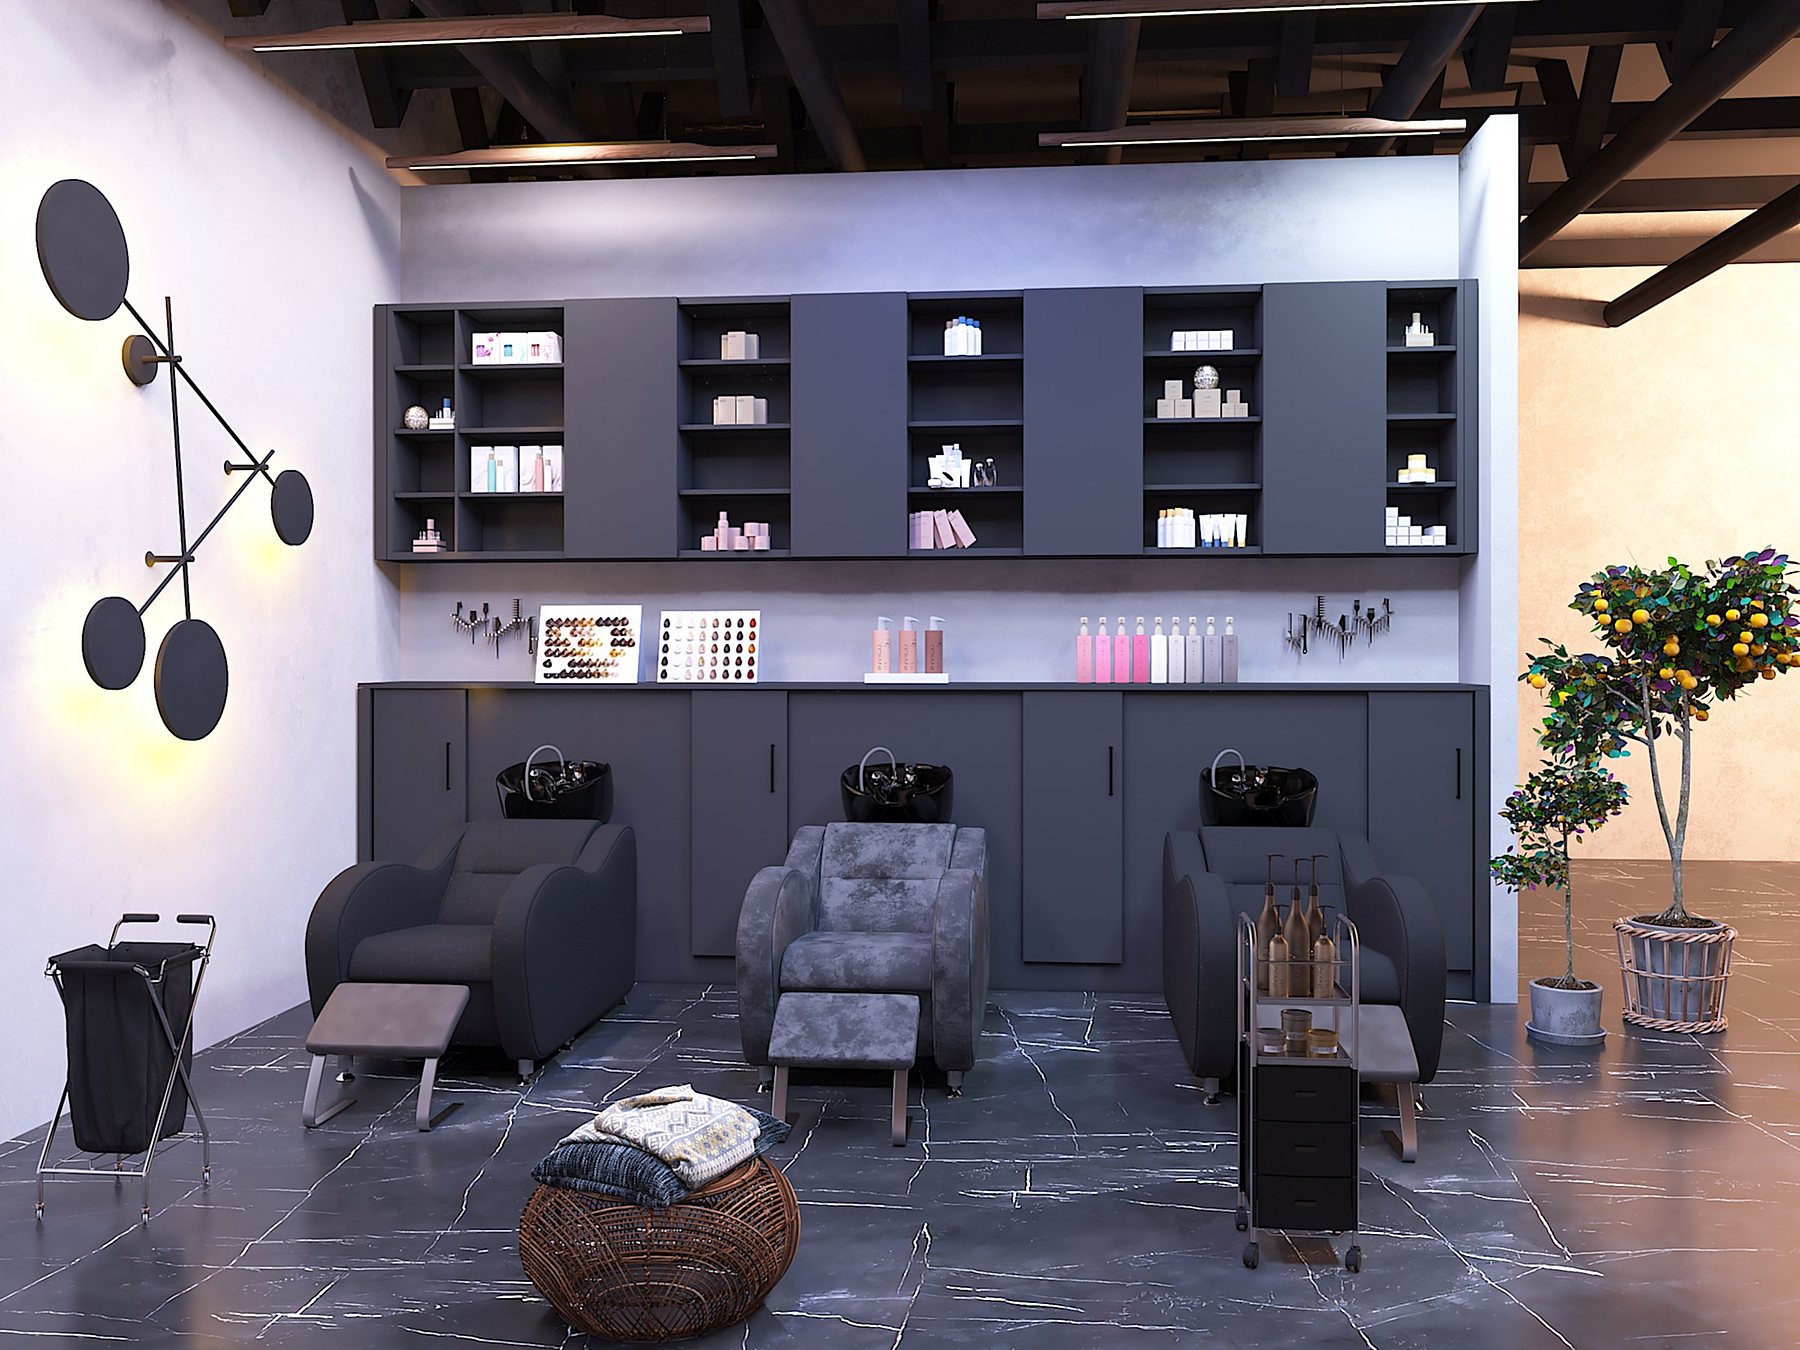
Our designers model spaces in 3D and produce photo-realistic renderings so owners can approve finishes, lighting and layout before anything is ordered.
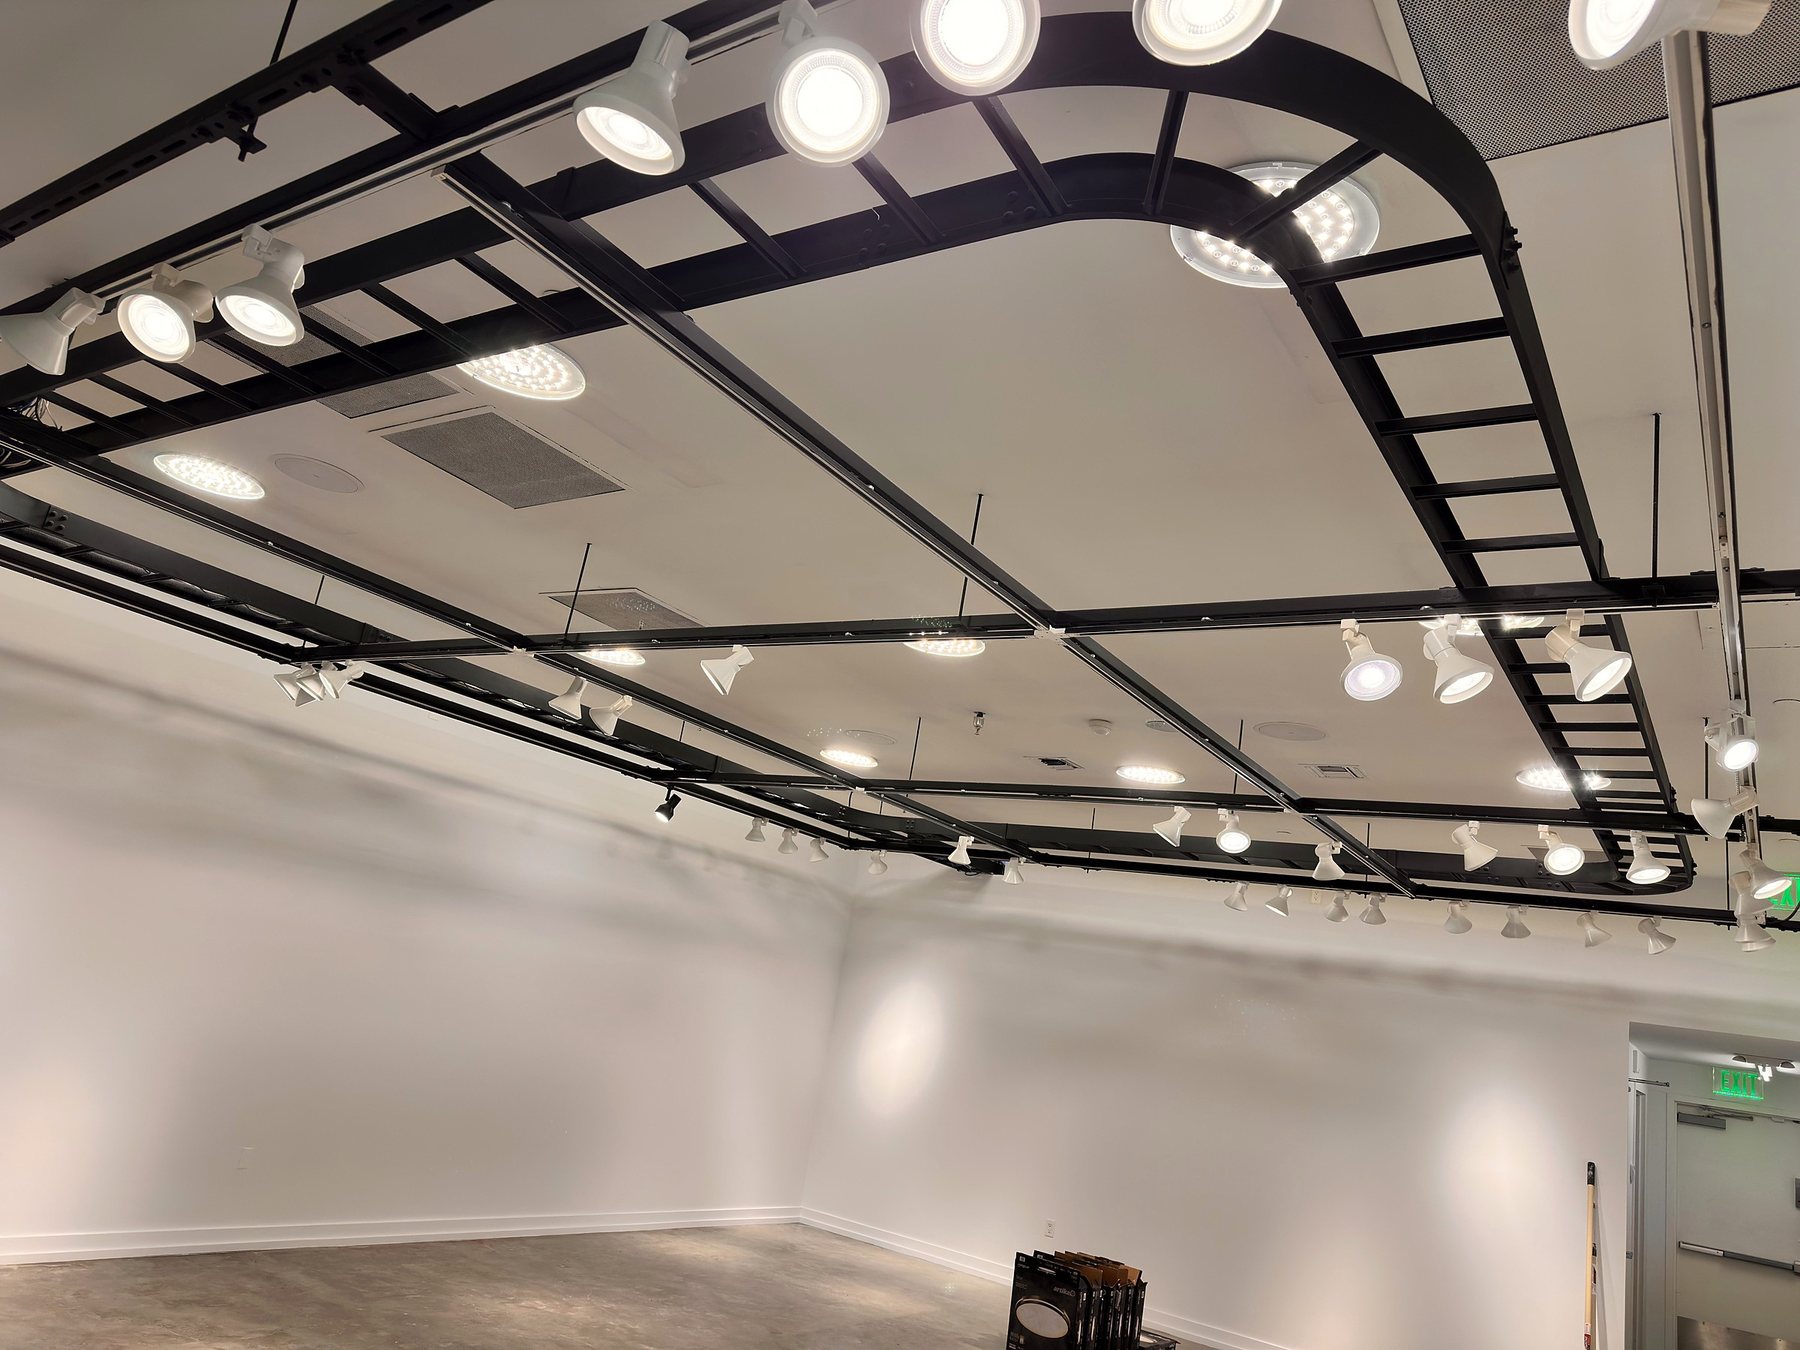
The same digital set is used to coordinate architecture, structure and MEP, mark up plans in the field on tablets and resolve conflicts on screen instead of in the ceiling.
What we deliver
Scope, line by line.
- 3D models & photo-real renderings
- Clash review: structure & MEP
- Digital plan sets on site
- Field markups & as-builts
- Finish & lighting studies
- Clear visuals for owner decisions
Process
How it works.
01
Model
Space, structure and MEP in 3D.
02
Visualize
Renderings for owner approval.
03
Coordinate
Conflicts resolved before the field.
04
Build & record
Digital markups and as-builts.
Request a bid
Planning your next project?
Send plans, a lease exhibit or a scope of work. Our estimators reply within one business day. Private consultations by appointment.