
Preconstruction
Preconstruction Services in Orange County & Los Angeles
Decisions made early cost the least.
Budget, schedule and constructability, settled before mobilization.
Overview
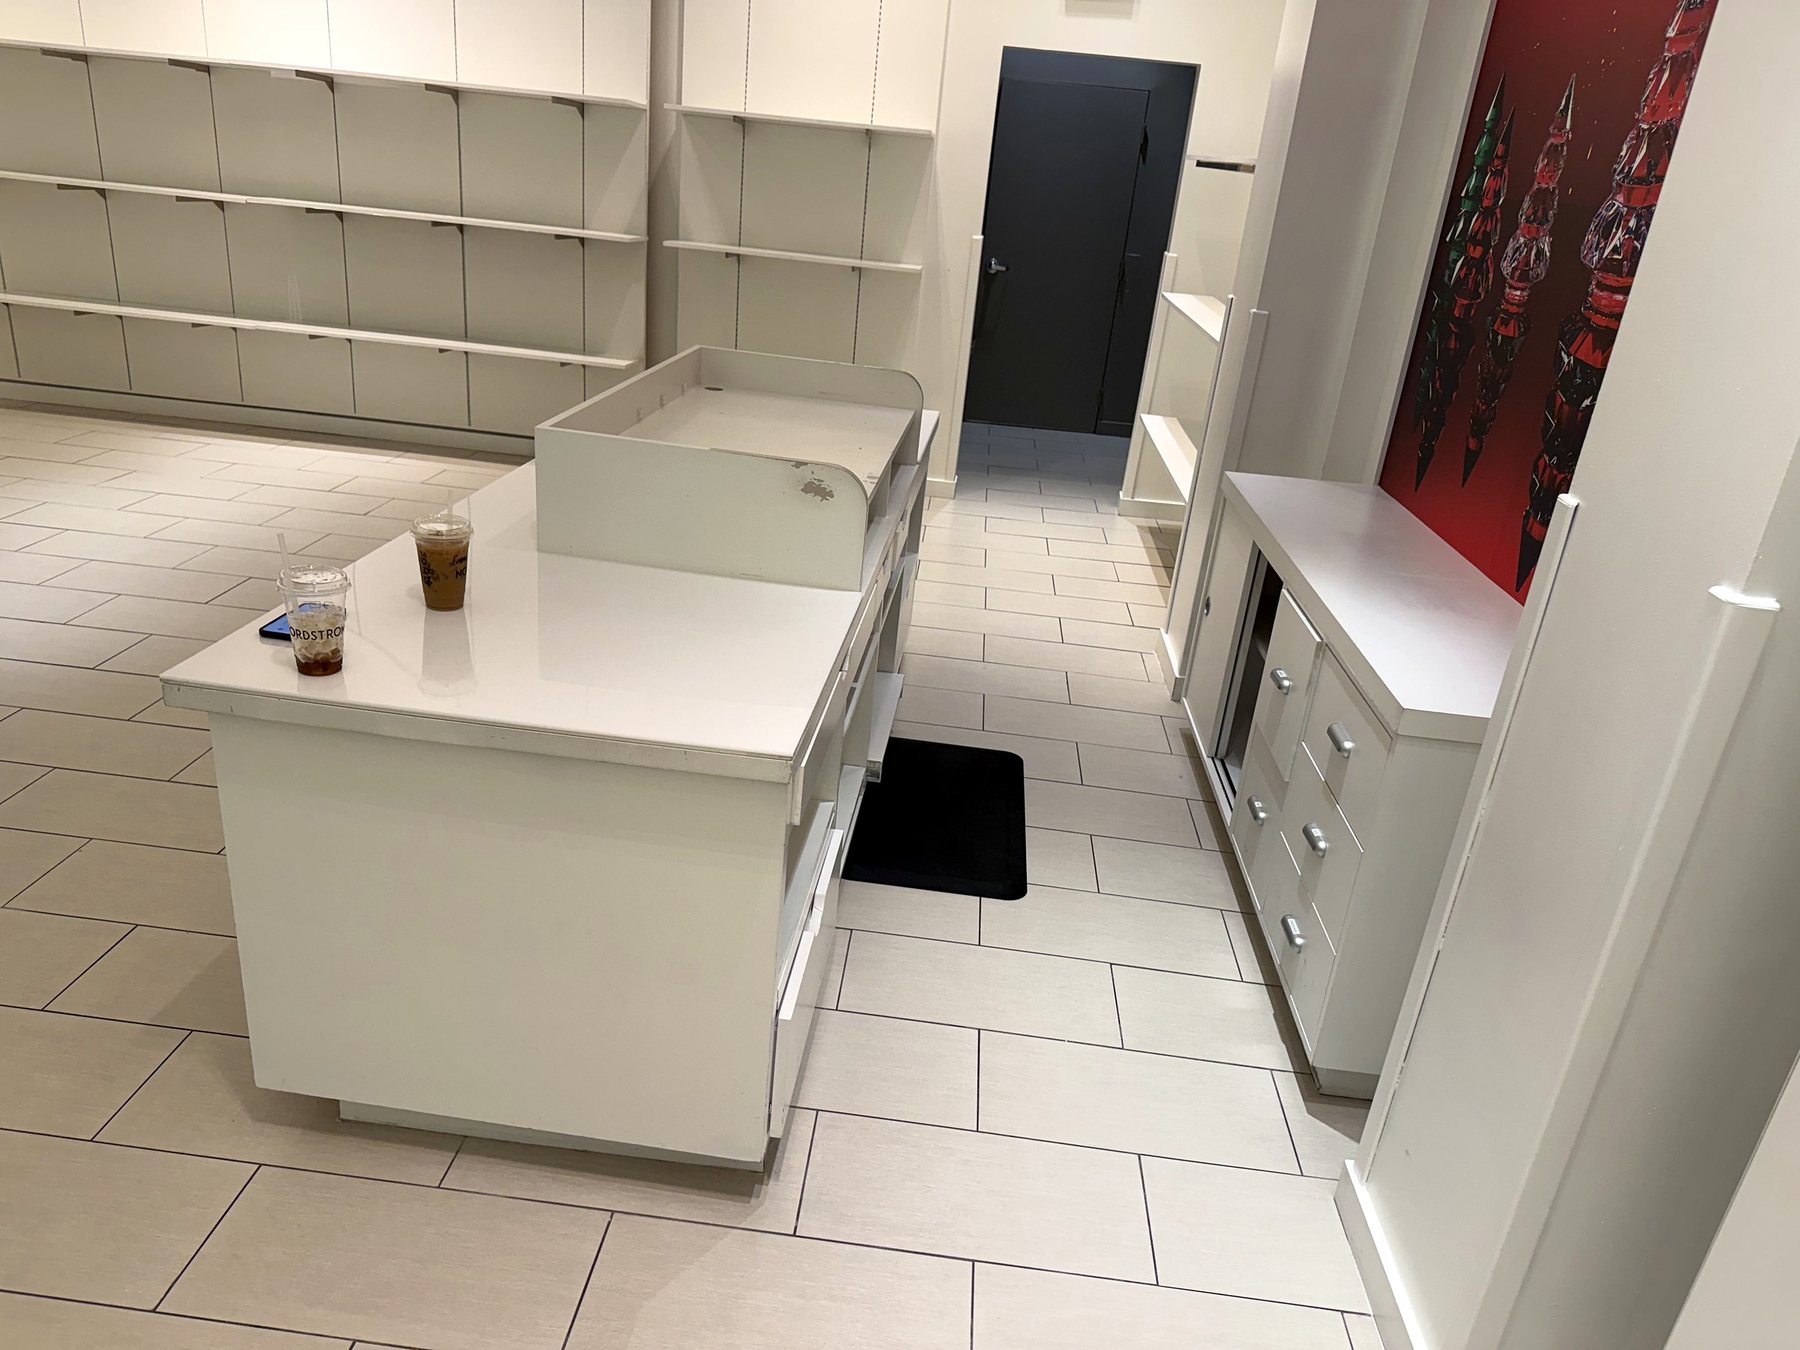
Preconstruction is where a commercial project is won or lost. Before a wall comes down, our project managers, estimators and in-house architect walk the site, read the lease exhibit and landlord criteria, survey existing conditions and test the drawings against the budget and the opening date.
The result is a realistic, line-item budget, a permit path, a long-lead procurement plan and a schedule that works inside active centers like South Coast Plaza, where access windows, after-hours work and center rules all shape the plan.
What we deliver
Scope, line by line.
- Site walks & existing-conditions surveys
- Lease exhibit & landlord criteria review
- Line-item budgets by trade
- Constructability & code review
- Permit strategy & plan-check responses
- Long-lead procurement & logistics
Process
How it works.
01
Site visit
Walk the space with the owner, landlord and our design team.
02
Review
Drawings, lease exhibit, center rules and existing MEP.
03
Price & plan
Line-item budget, value-engineering options and a schedule.
04
Commit
A firm proposal, permit path and mobilization plan.
Request a bid
Planning your next project?
Send plans, a lease exhibit or a scope of work. Our estimators reply within one business day. Private consultations by appointment.