Projects · Commercial

Commercial work, built inside operating centers.

Flagship retail, luxury jewelry and galleries, dental and salon interiors, restaurants, shopping-center rebuilds and center infrastructure.

Featured in this video: Dental office, Hugo Boss, Martin Lawrence Galleries and Reiss.

Category

Luxury retail at South Coast Plaza

01

Flagship retail

Hugo Boss

South Coast Plaza, Costa Mesa

Flagship retail tenant improvement · 5,700 sq ft

Full tenant improvement build-out of a flagship Hugo Boss store inside a premier luxury center. Builteck managed demolition, interior structural modifications, partition and ceiling systems, precision millwork and display cases, high-end flooring, feature lighting and custom finishes, coordinating architectural, lighting, millwork and FF&E vendors to the brand’s design intent. Work was staged inside an active mall to center standards, through city and landlord inspections, punch list and final occupancy.

Size
5,700 sq ft
Role
General contractor
Delivery
Turnkey flagship
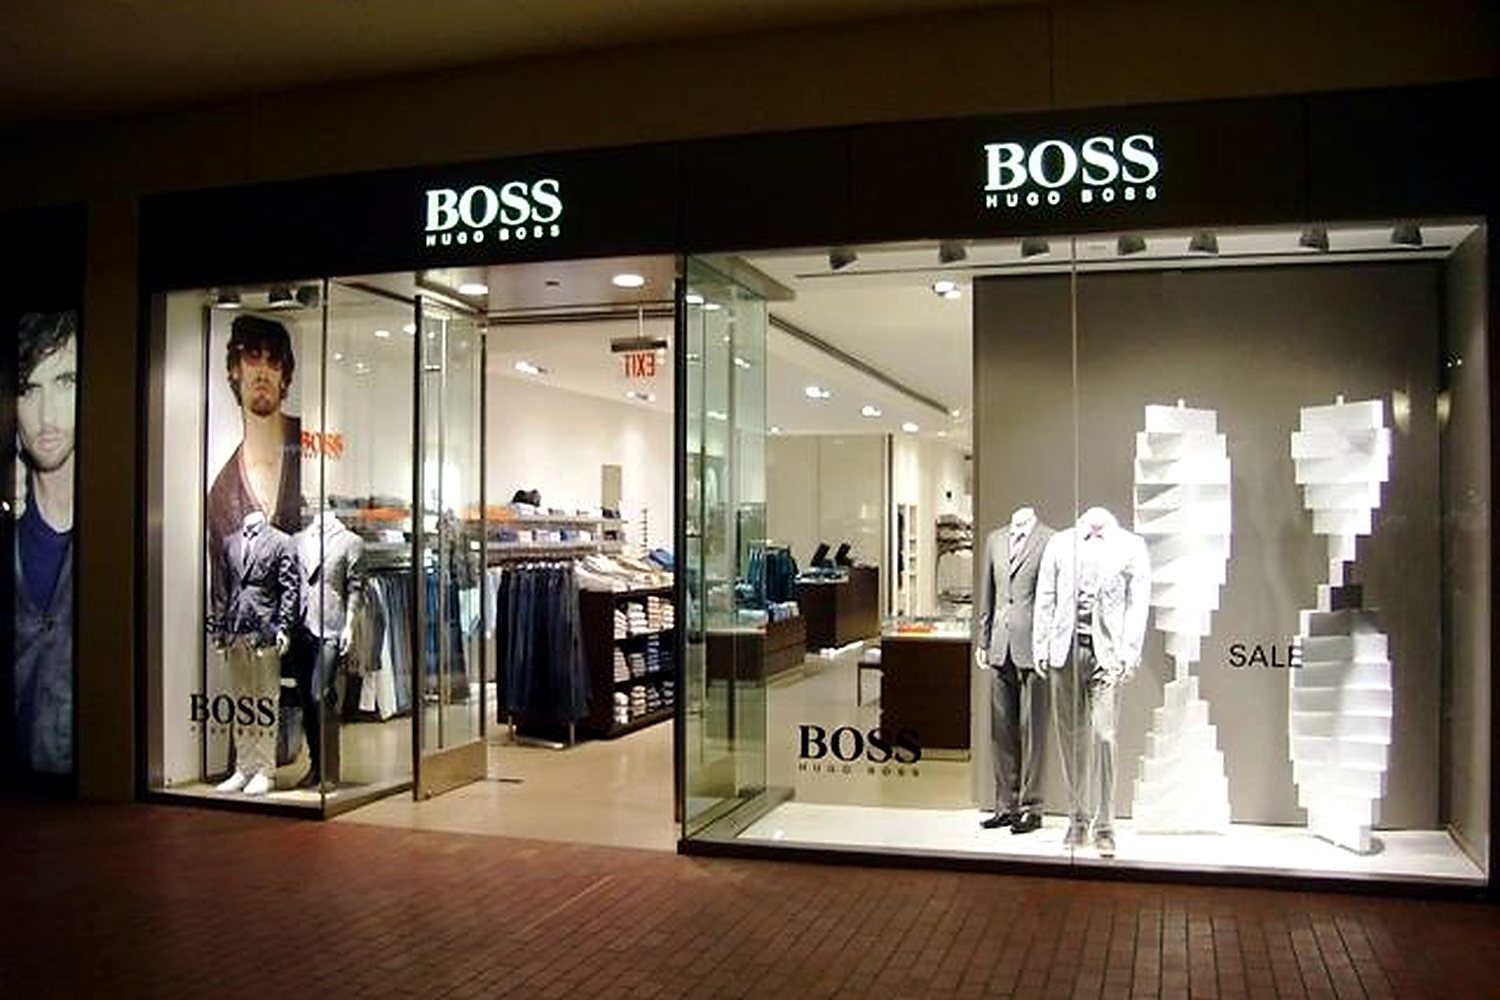
Hugo Boss storefront, South Coast Plaza
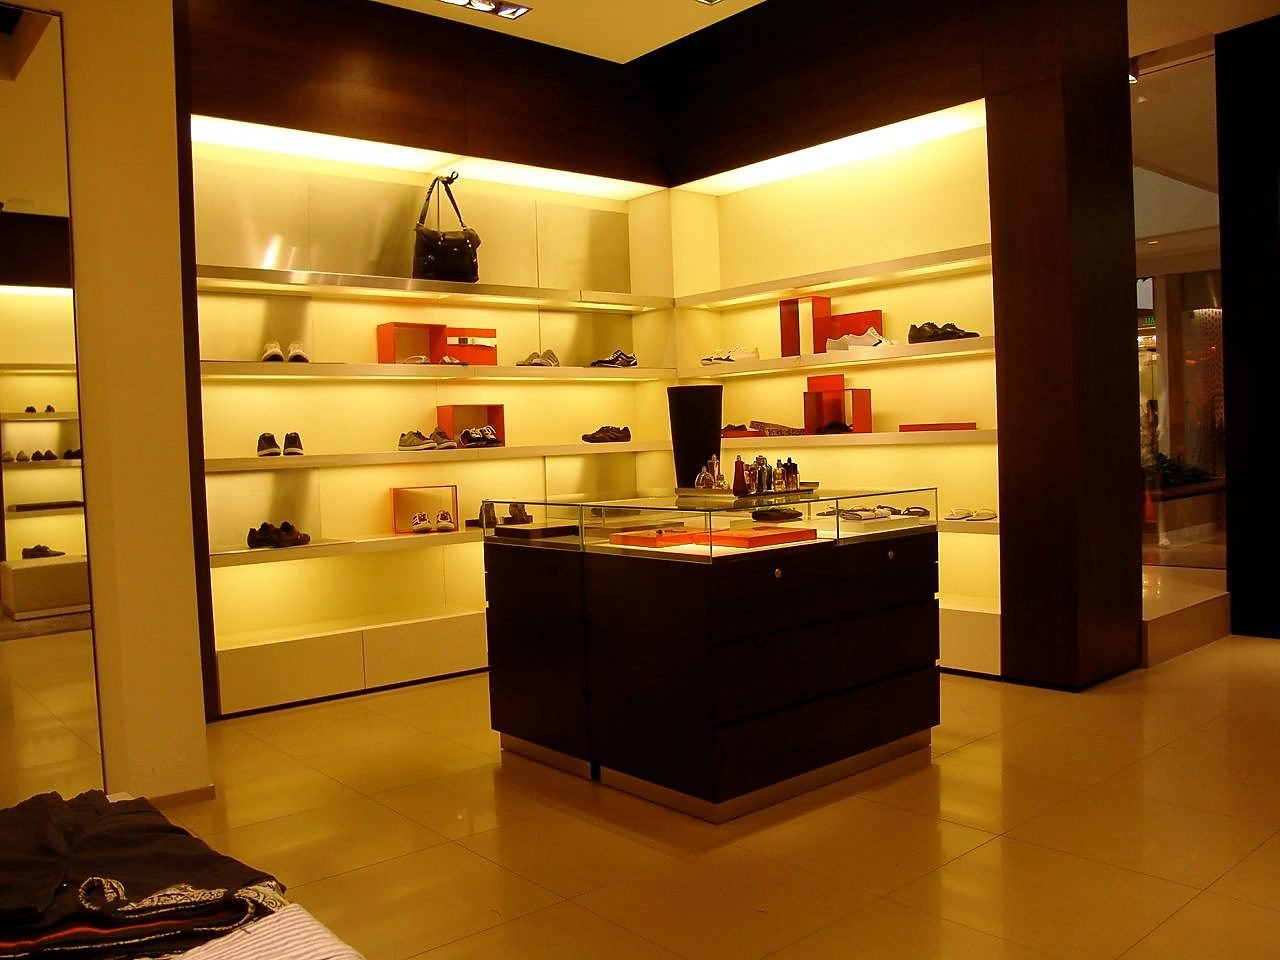
Illuminated accessories wall with walnut shelving
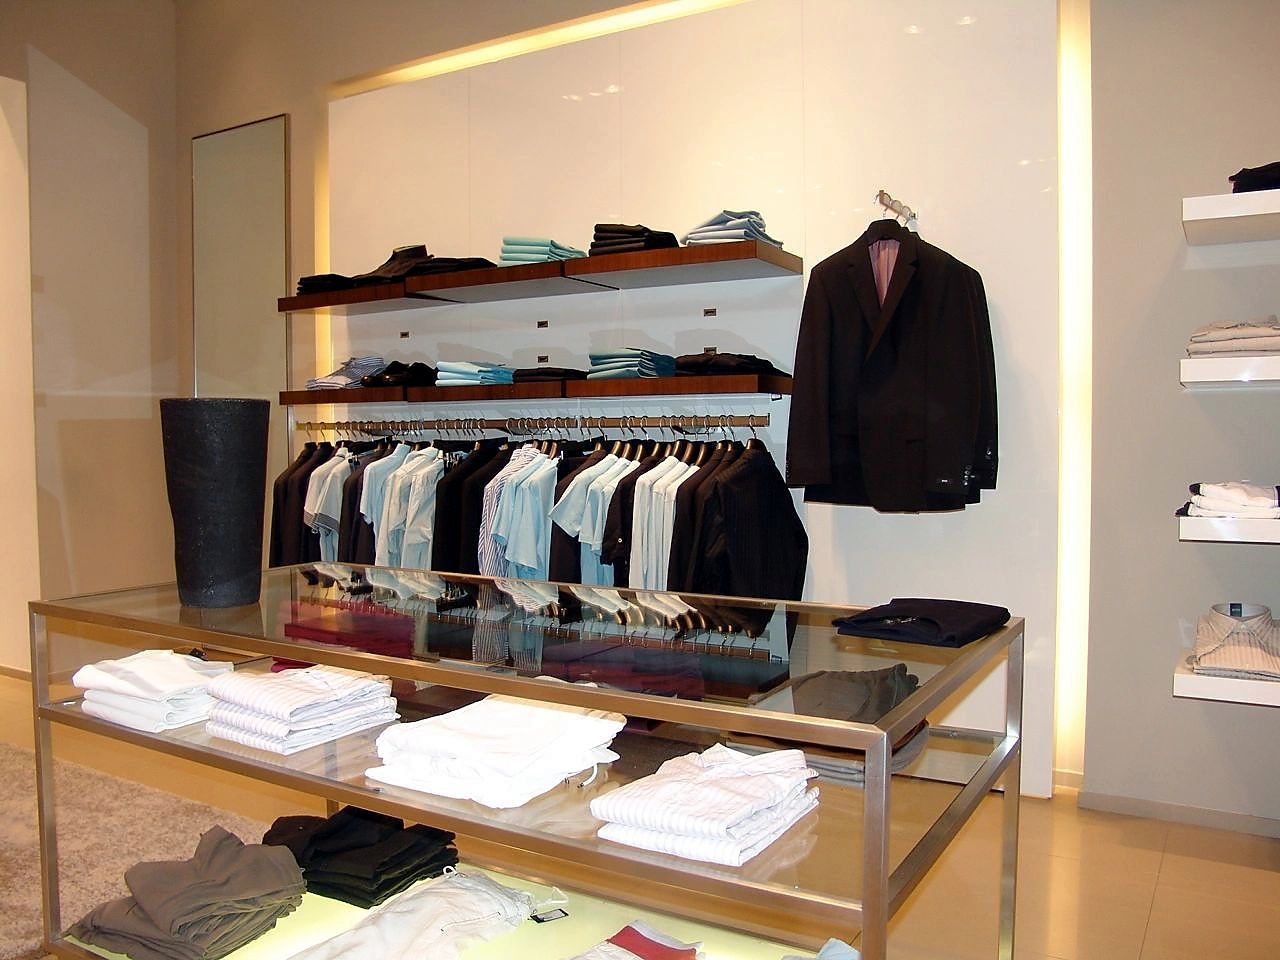
Suit wall and display tables on the sales floor

02

Luxury jewelry

Graff

South Coast Plaza, Costa Mesa

Luxury jewelry flagship interior work
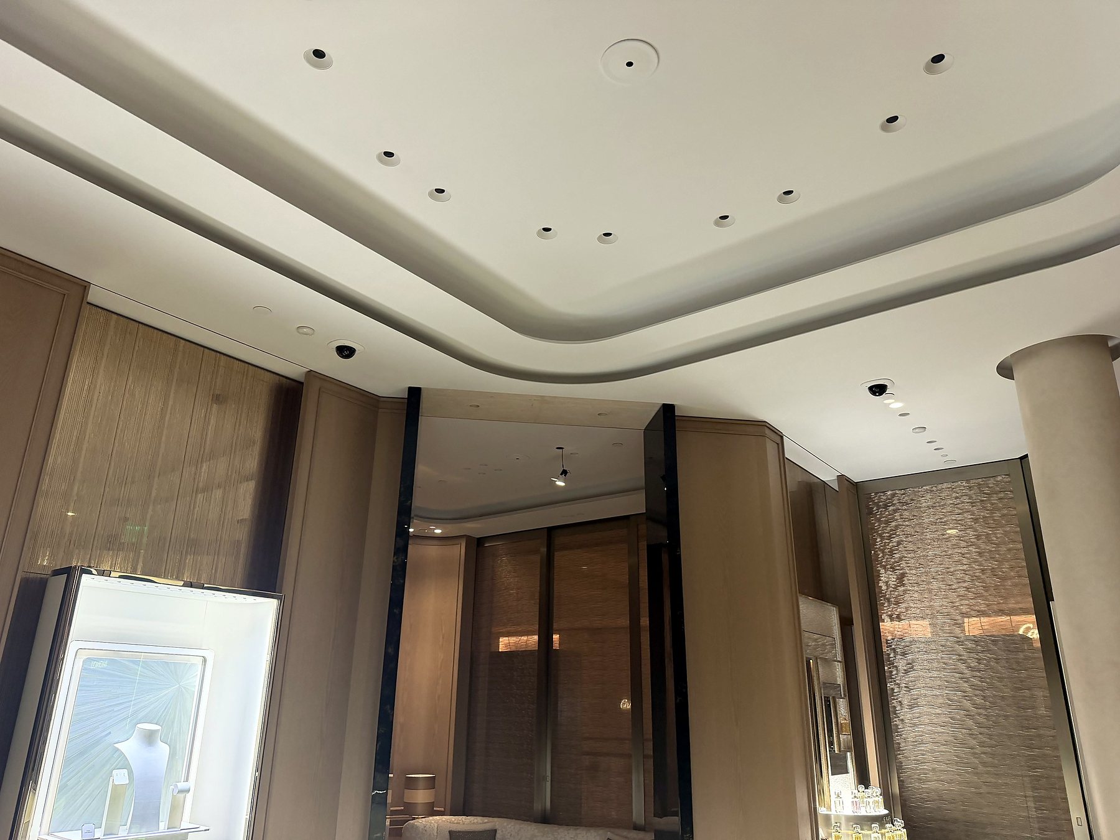
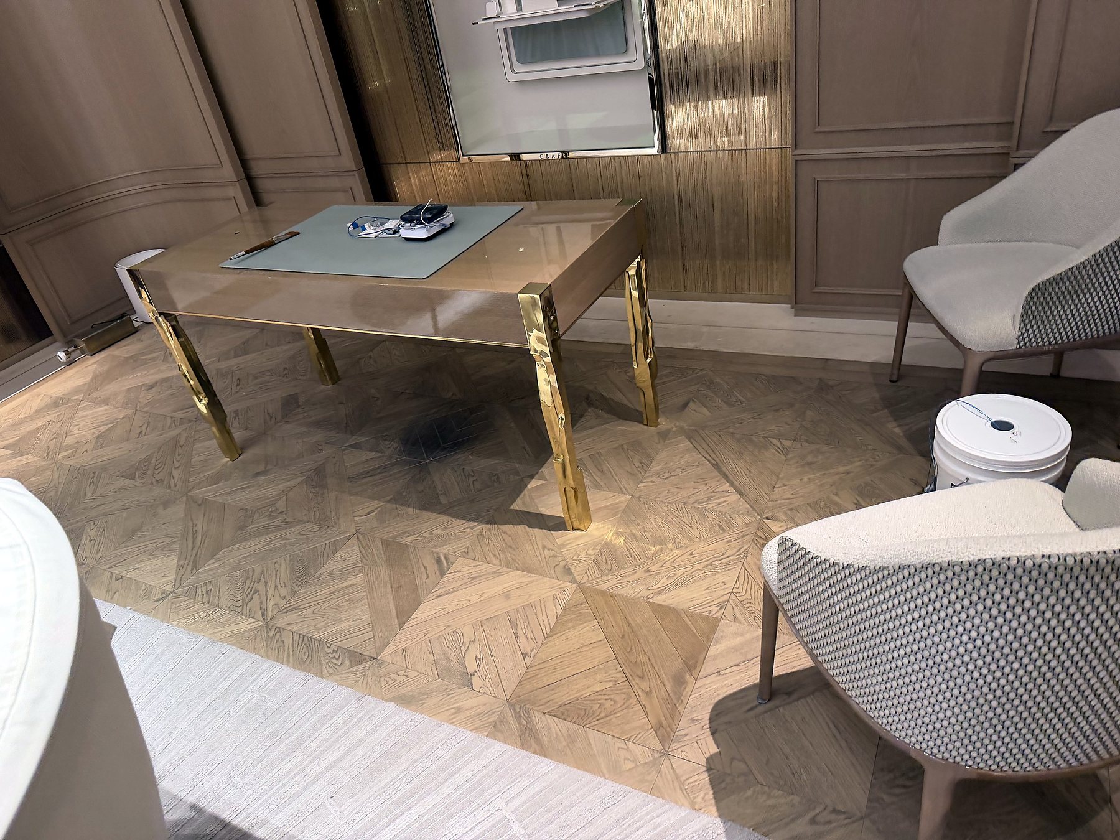
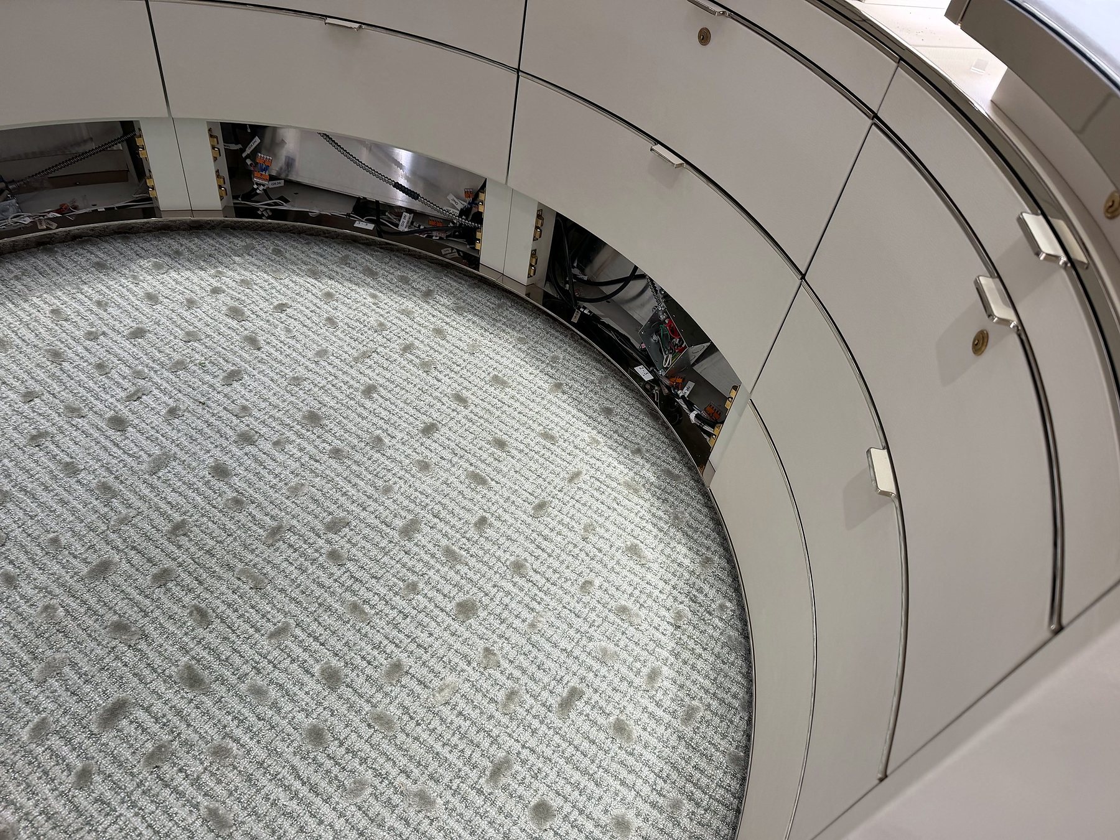
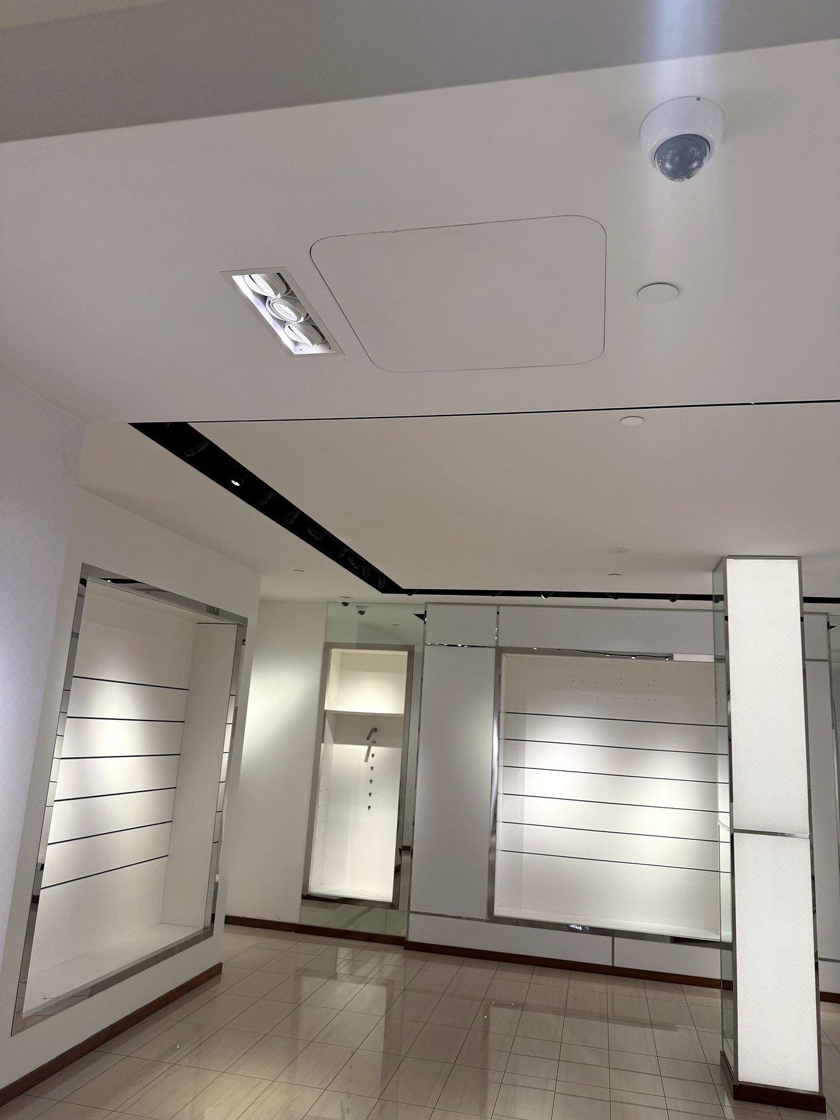
Interior work for the Graff luxury jewelry flagship inside South Coast Plaza: ceiling framing and finished soffits, wall and floor protection, and the careful delivery and installation of illuminated jewelry showcases and salon furniture, sequenced around the center’s hours and security requirements.
Brand
Graff
Location
South Coast Plaza
Setting
Operating luxury center
Graff salon with finished ceiling and lighting
Graff consultation desk and chairs
Graff ceiling dome detail

03

Fine-art gallery

Martin Lawrence Galleries

Space 303, South Coast Plaza, Costa Mesa

Gallery tenant improvement · new store

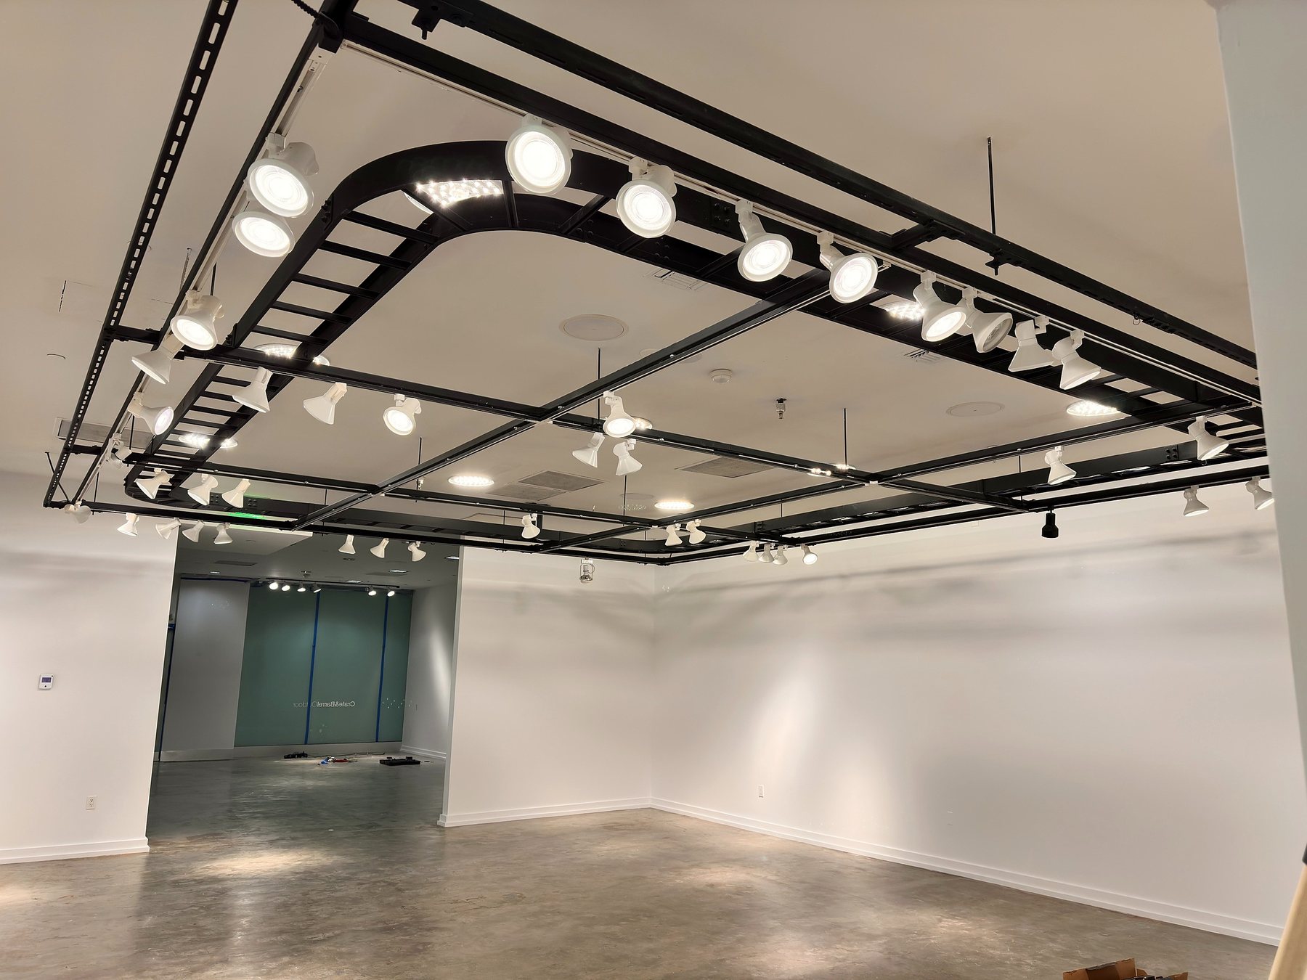
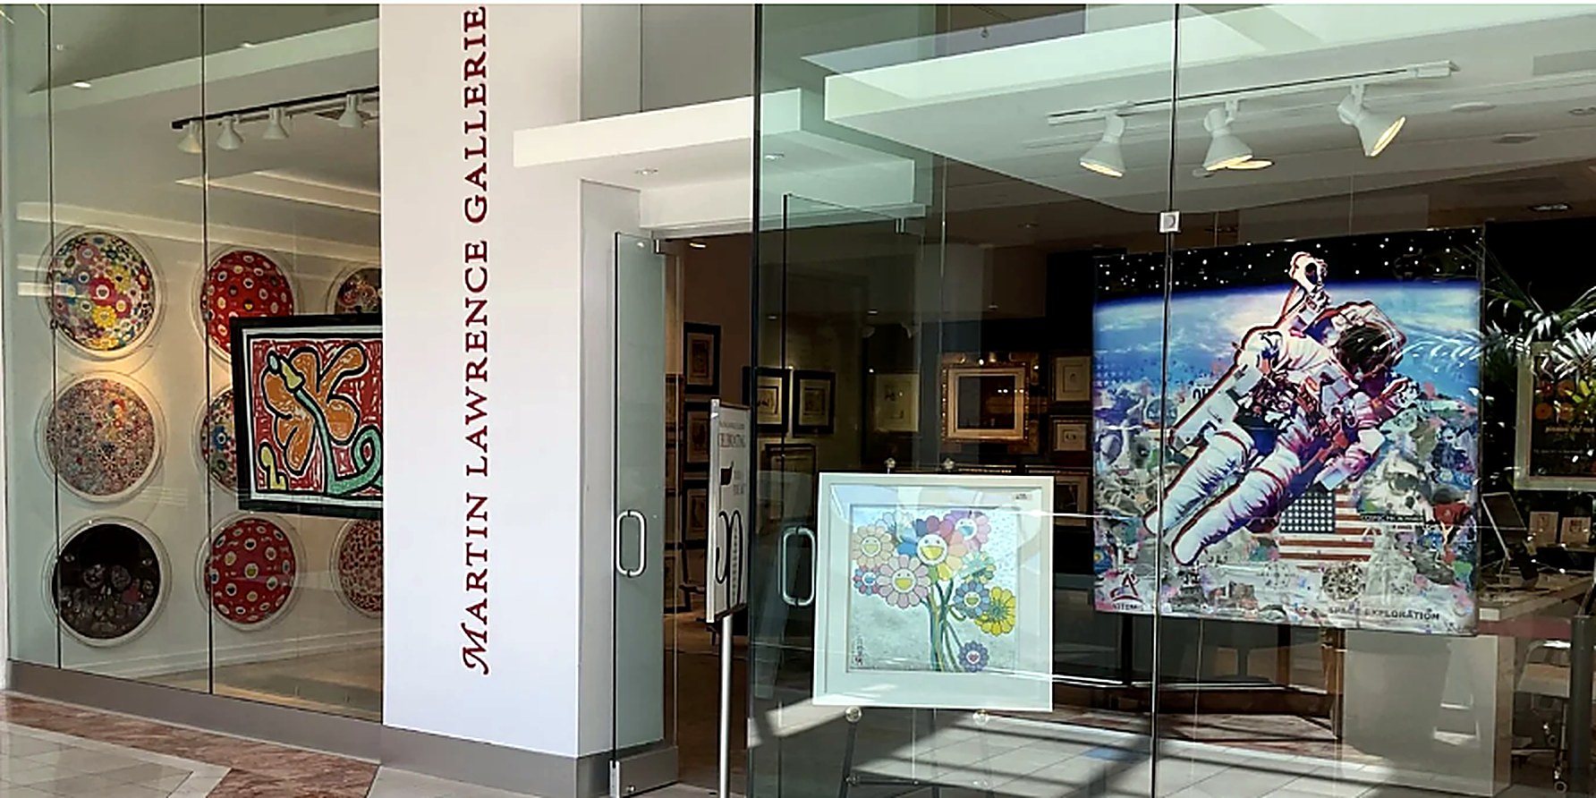
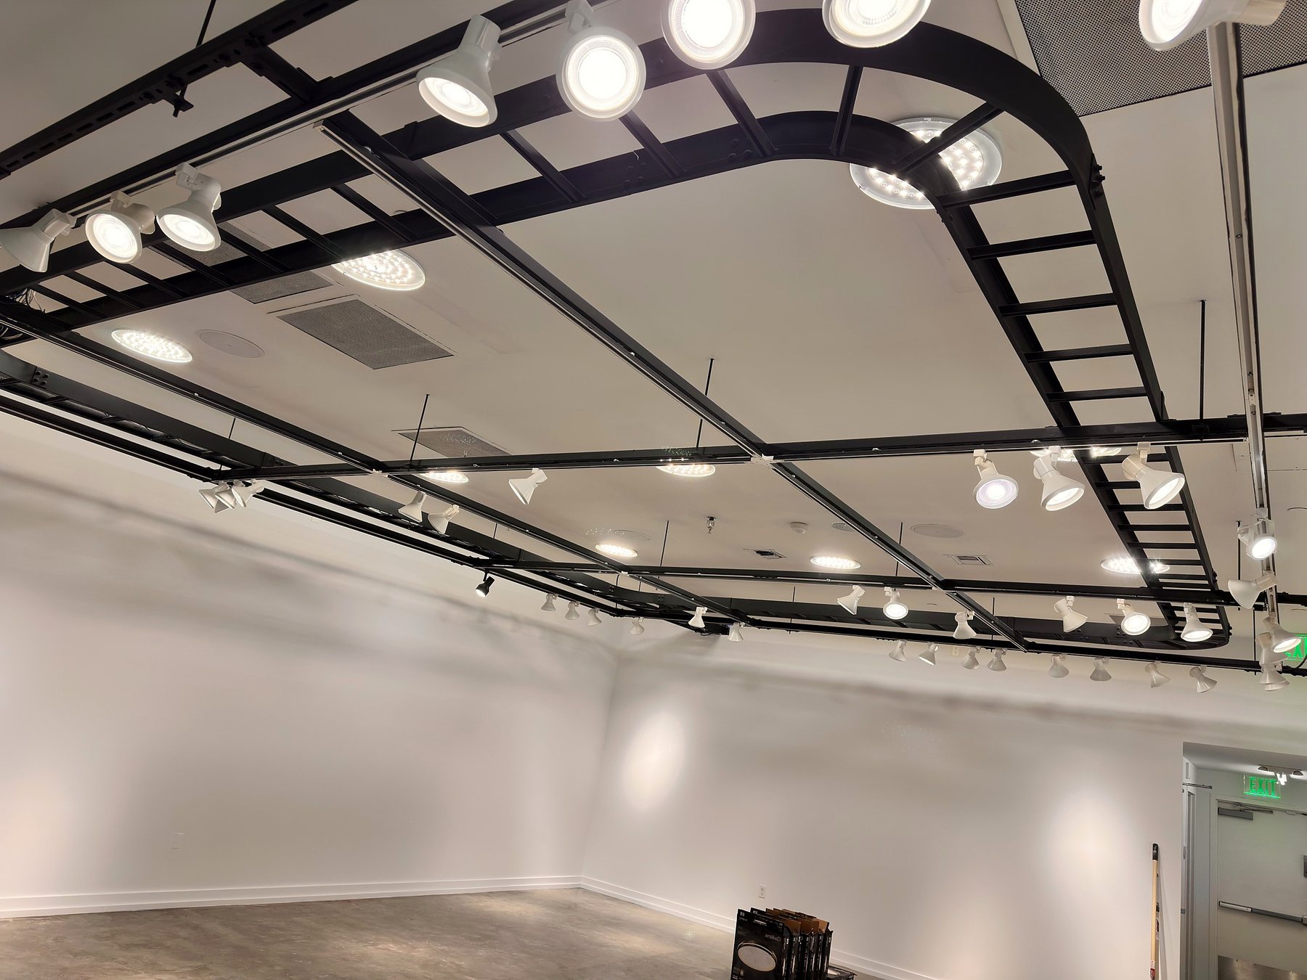
Tenant improvement for a new Martin Lawrence Galleries store inside South Coast Plaza. Builteck refreshed walls and surfaces with painting and repairs, refinished the flooring and installed gallery track lighting to show the artwork at its best, working within the center’s standards and schedule in an active luxury mall.

Client
Martin Lawrence Galleries
Role
General contractor
Completed
2026
Gallery with black track-lighting grid and white walls
Martin Lawrence Galleries gallery wall with track lighting
Martin Lawrence Galleries, Space 303, South Coast Plaza

04

Temporary store

Reiss

Southern California

Temporary store tenant improvement

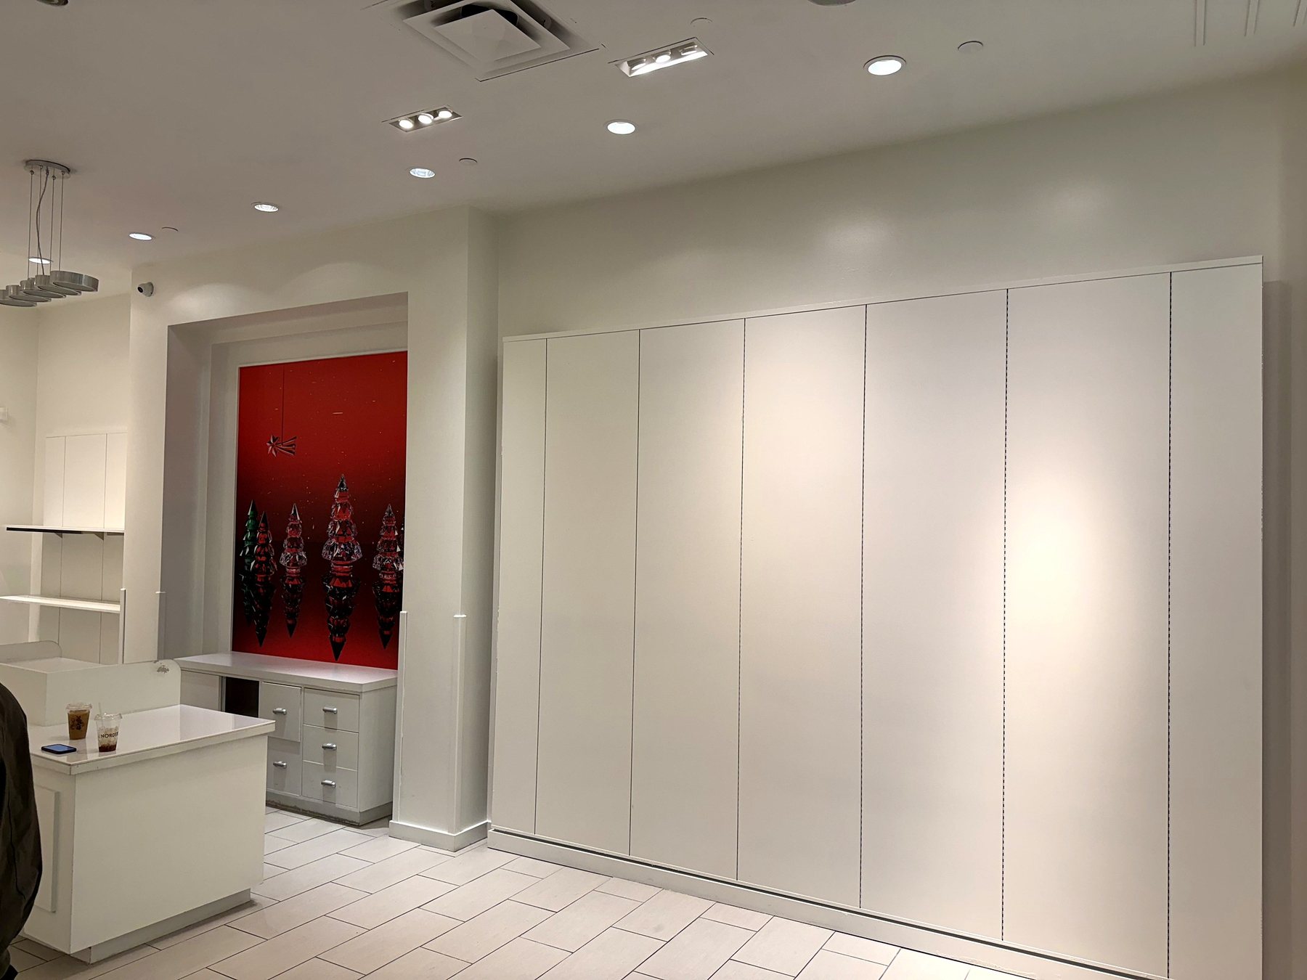
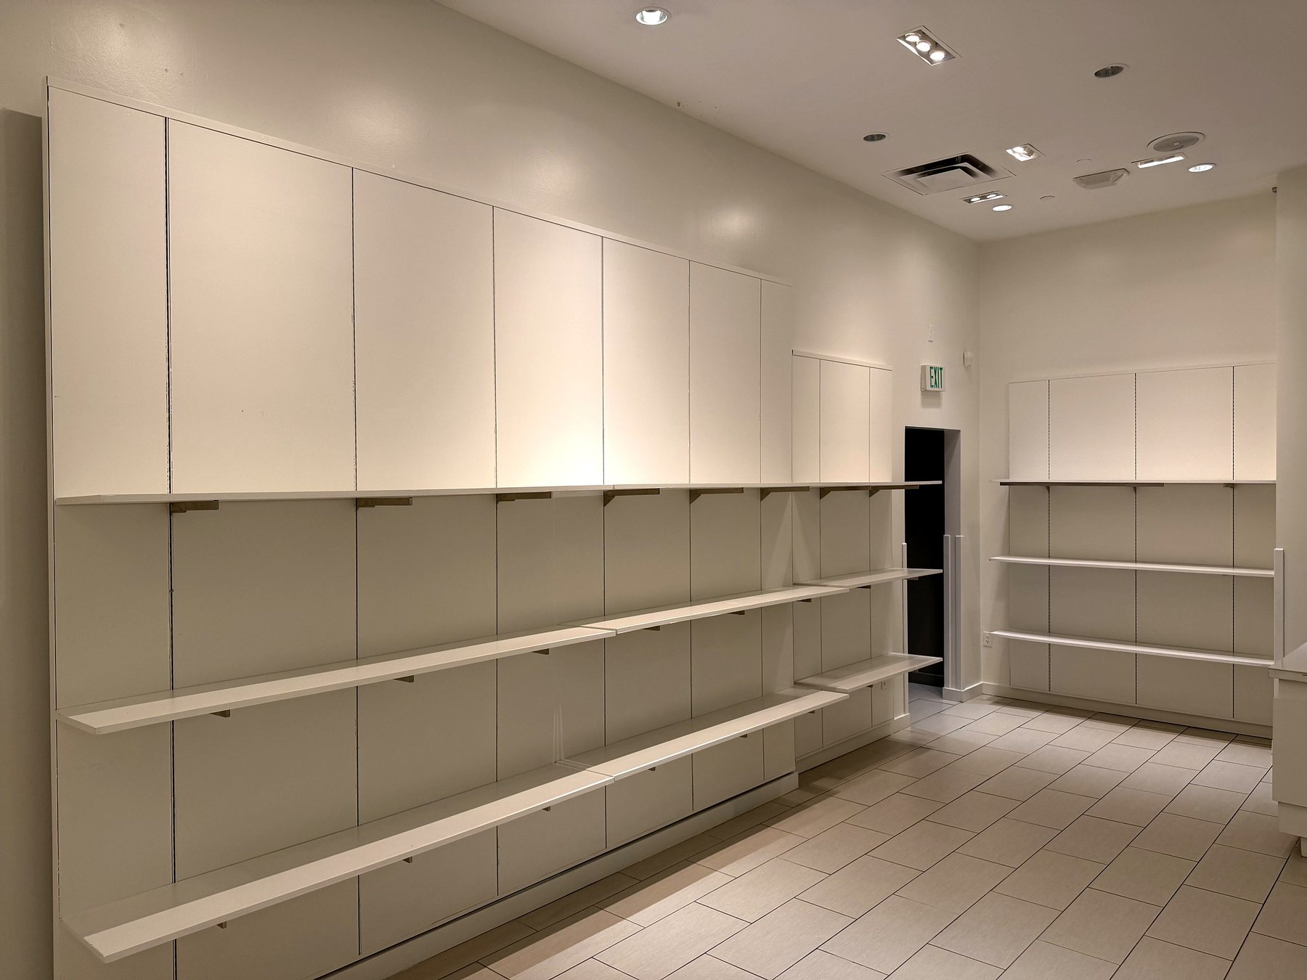
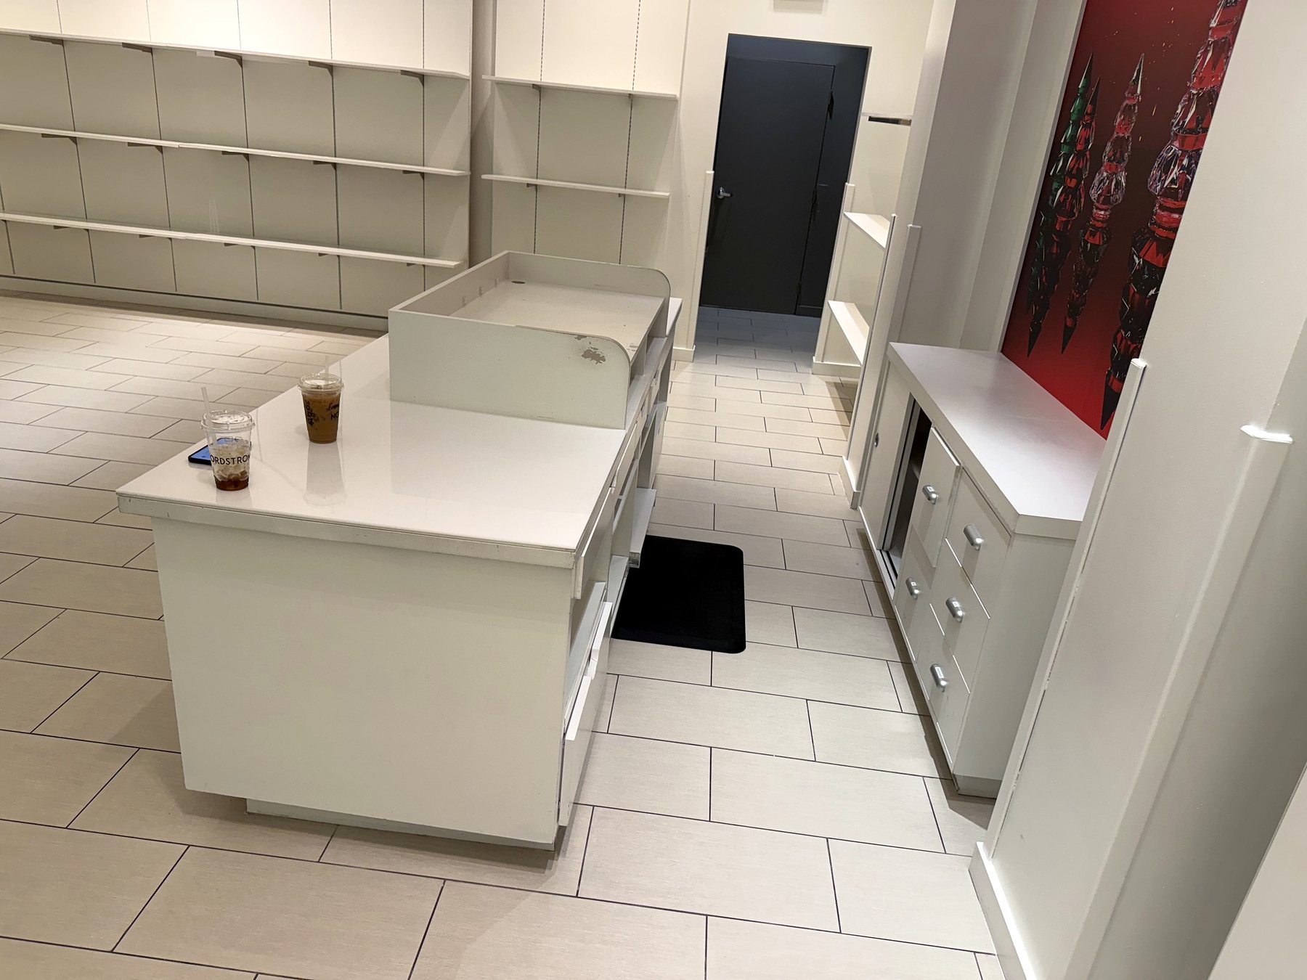
A fast-track temporary store for the British fashion brand Reiss: clean white millwork walls with integrated shelving, a cash-wrap island, tiled floors and bright, even lighting, delivered on a compressed schedule.

Type
Temporary store
Delivery
Fast-track
Role
Contractor
Reiss store with white millwork walls and red feature wall
Reiss temporary store

05

Landlord work

West Elm

South Coast Plaza, Costa Mesa

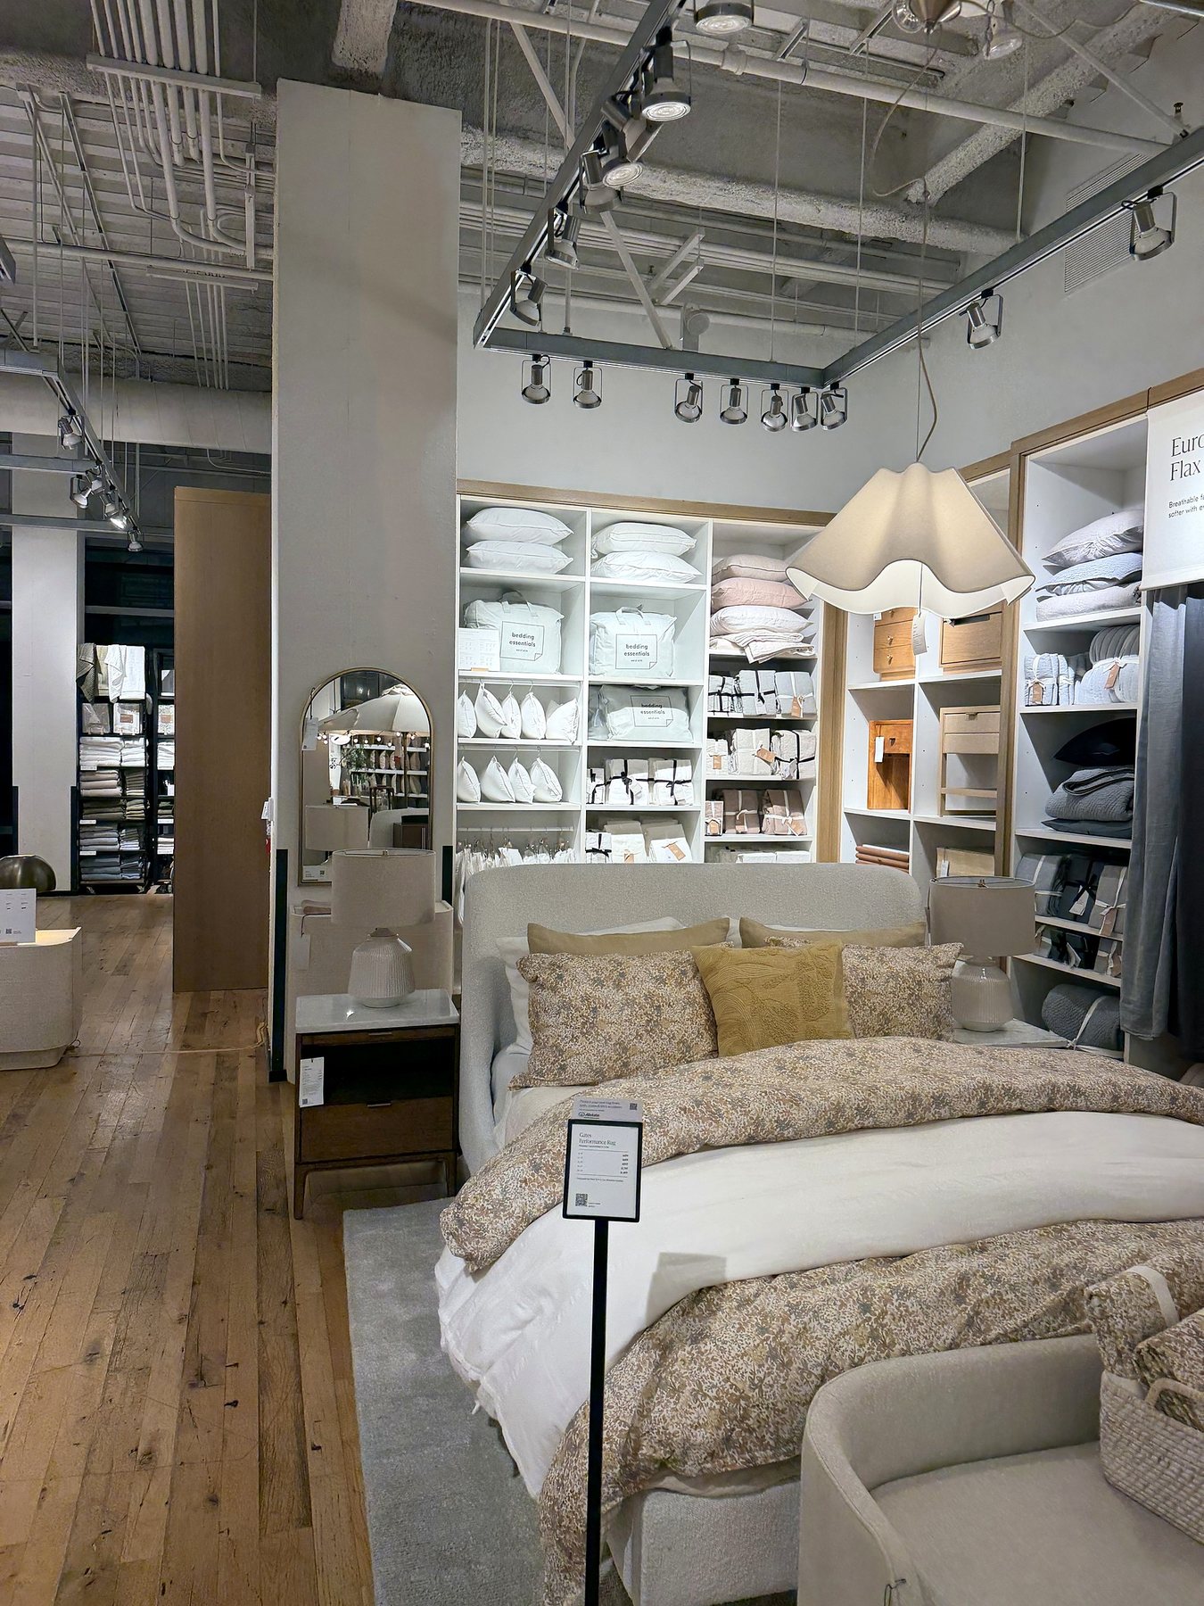
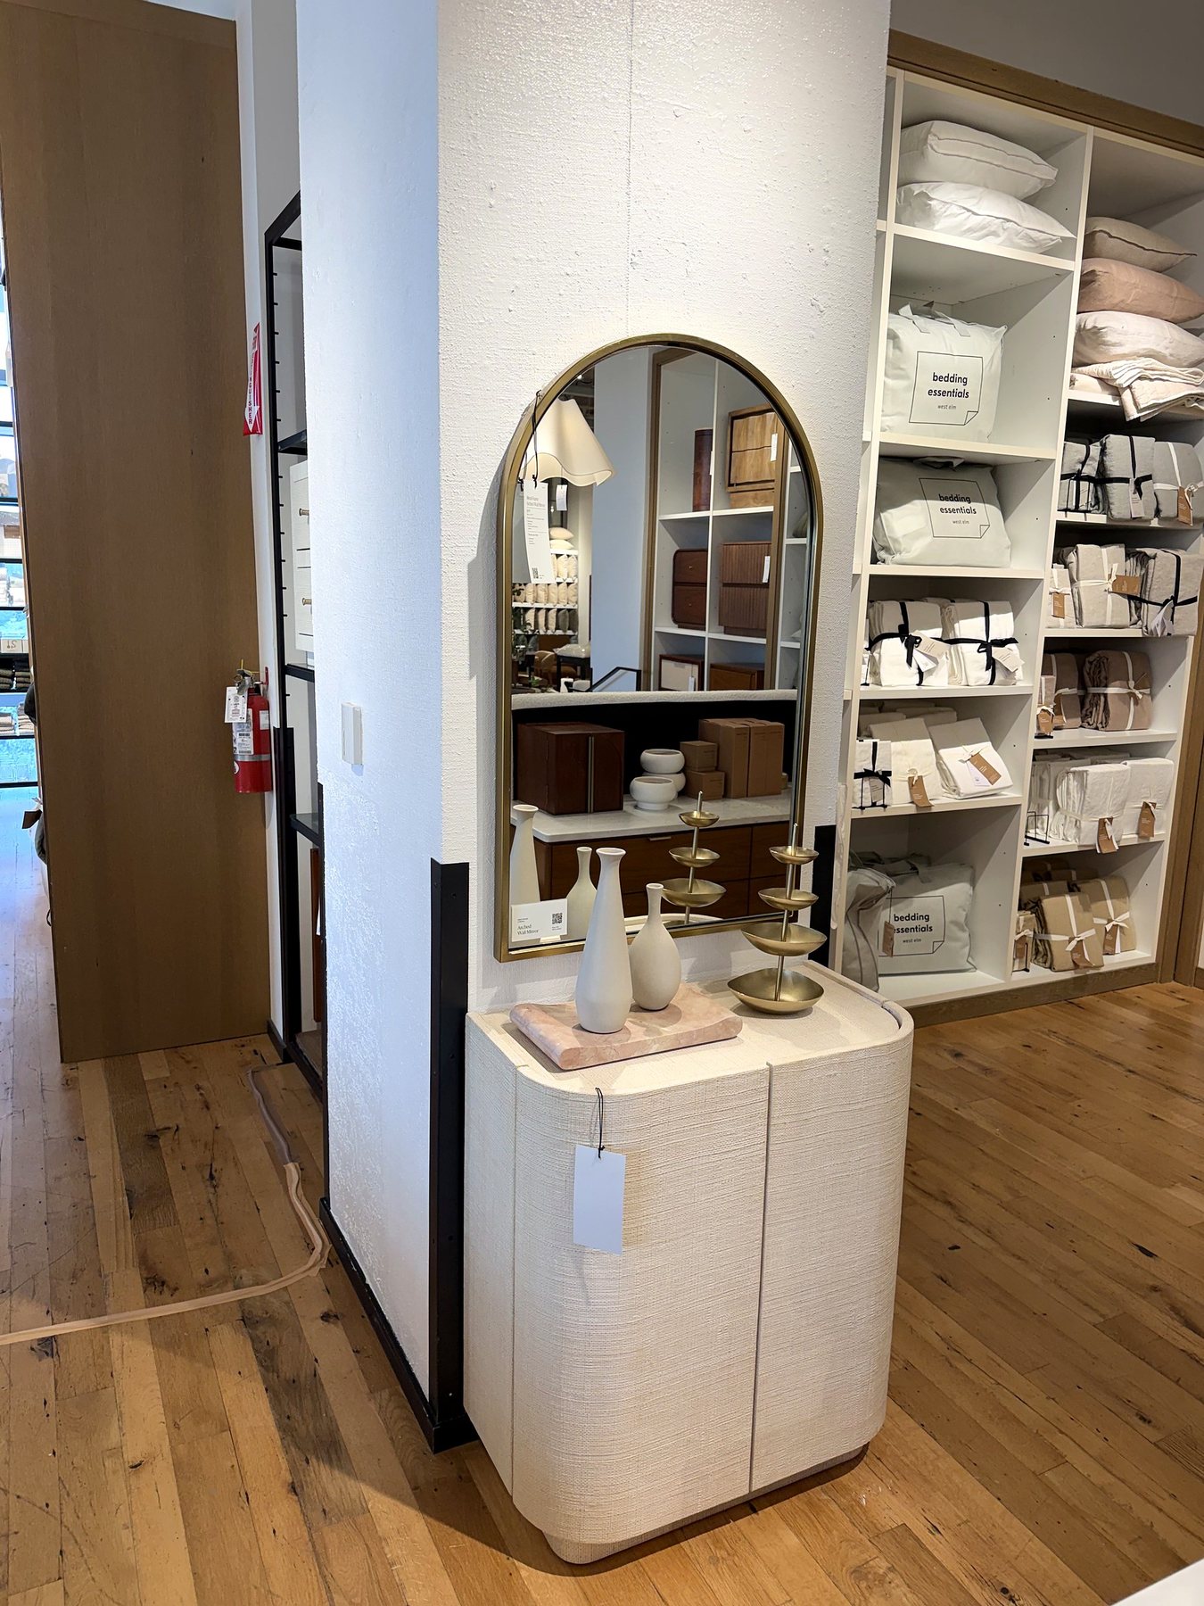
Landlord plumbing retrofit

A plumbing retrofit at the West Elm store, delivered as a landlord job for South Coast Plaza.

Client
South Coast Plaza (landlord)
Scope
Plumbing retrofit
Role
Contractor
West Elm plumbing retrofit, South Coast Plaza

Category

Center infrastructure at South Coast Plaza

06

Rooftop platforms

Rooftop Crossover Platforms

South Coast Plaza, Costa Mesa

Phased rooftop walkway, crossover and platform systems

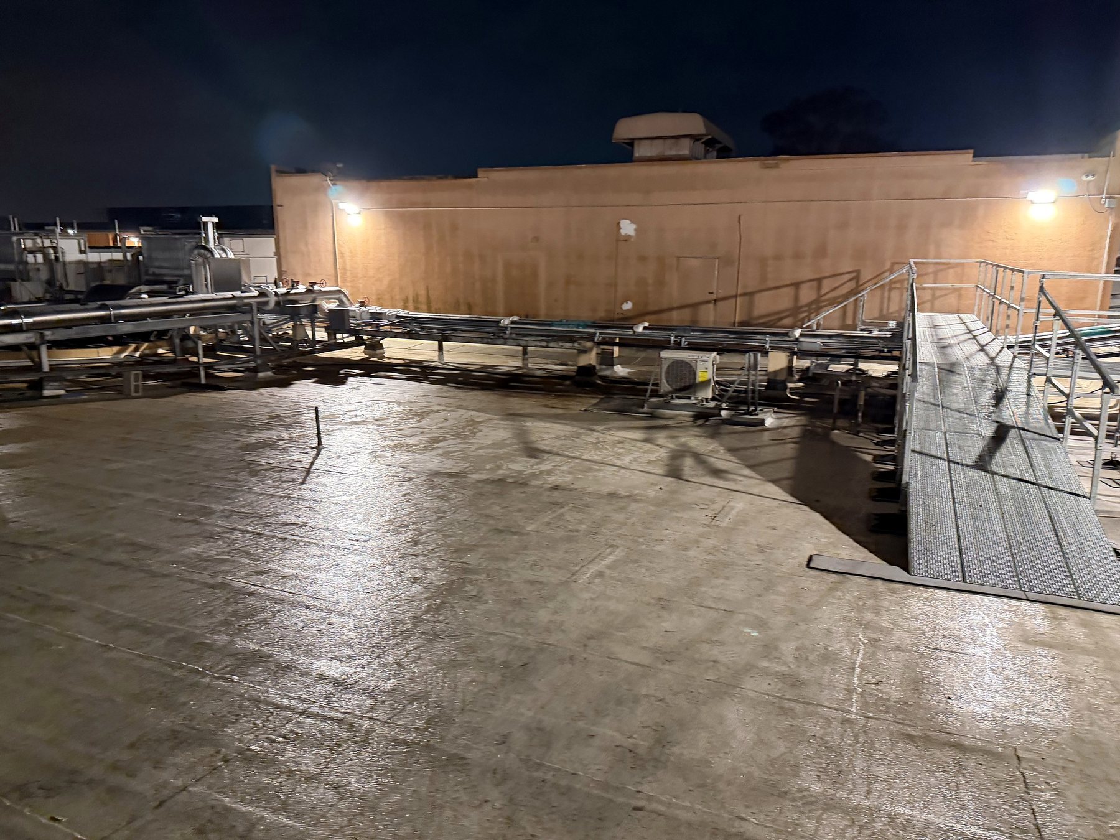
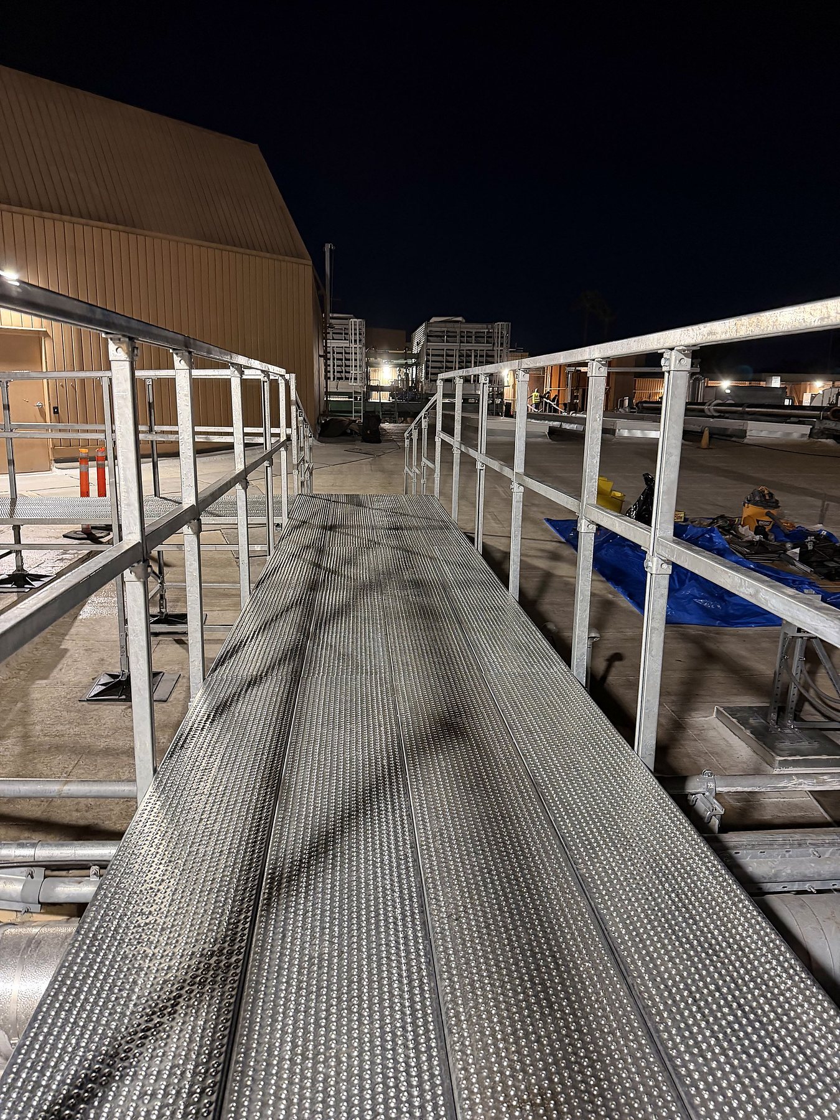
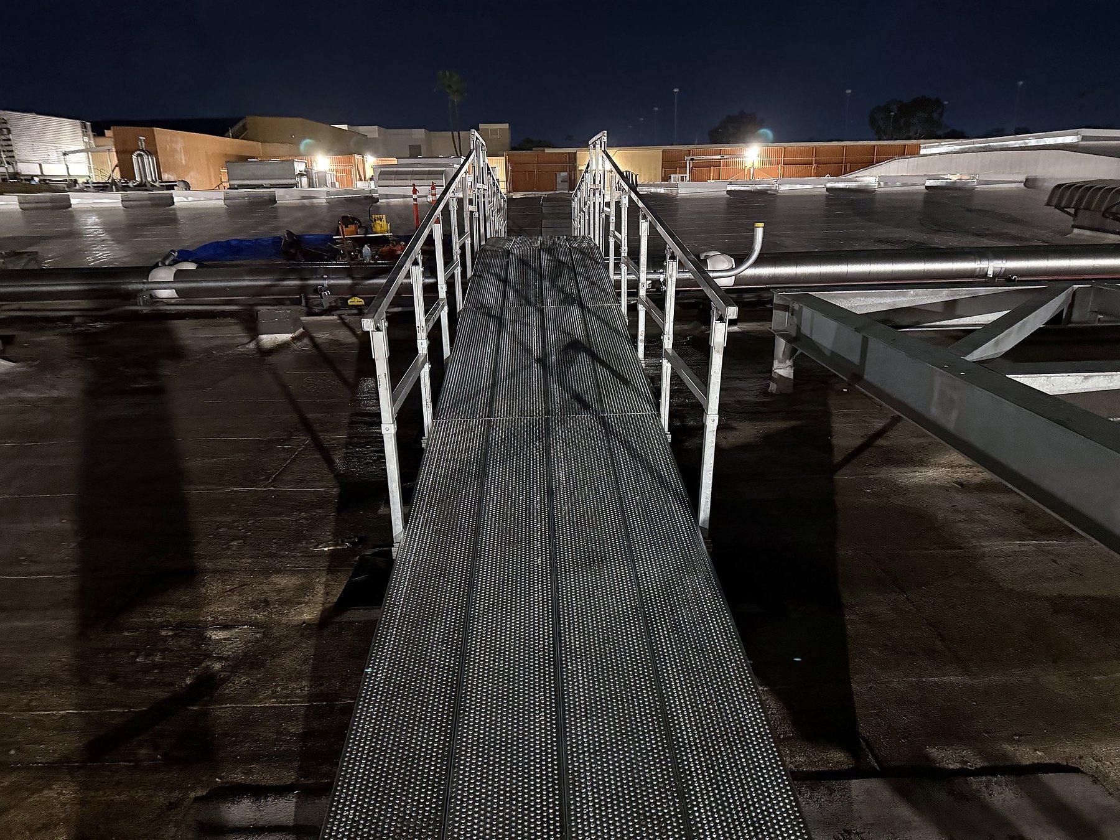
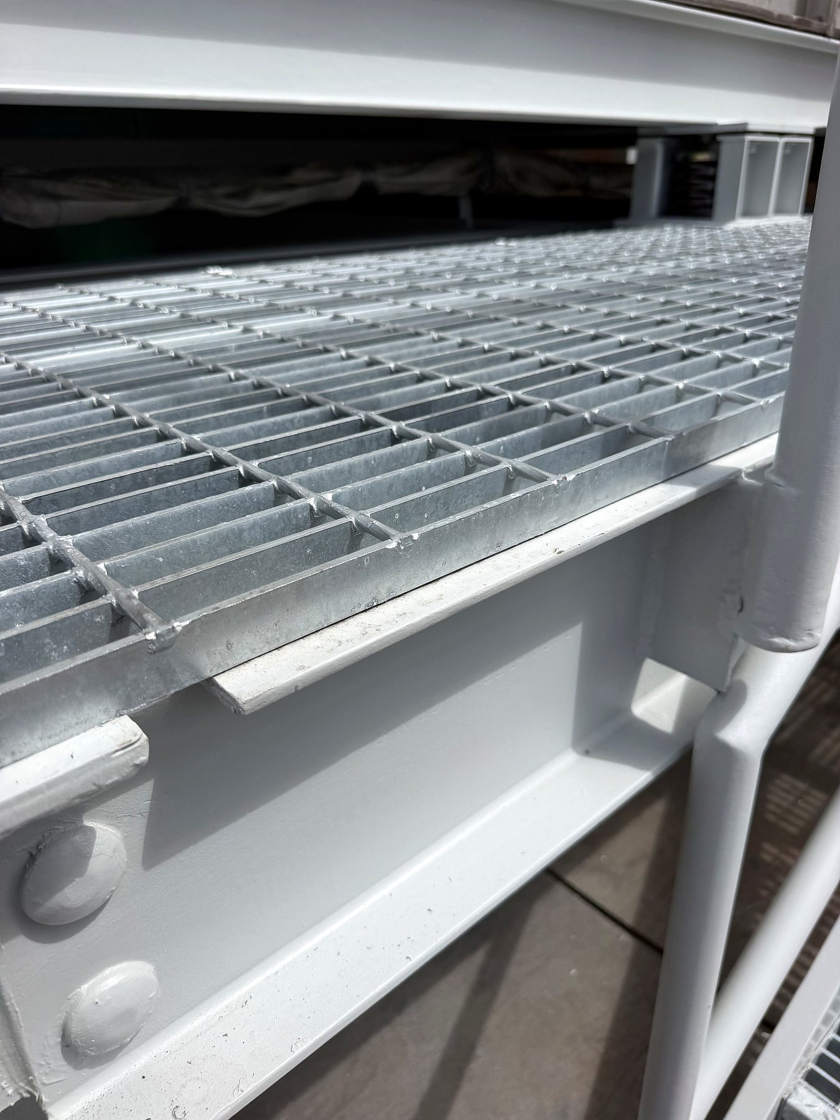
A multi-phase program of rooftop crossover systems, platforms, stairs and walkways that give maintenance teams safe access across the center’s roofs and over equipment and piping, installed largely at night.

Program
Phased rooftop access
Role
Contractor
Work hours
Night and off-peak
Rooftop crossover platforms, South Coast Plaza

07

Structural steel

Roof Cooling Tower Steel

South Coast Plaza, Costa Mesa

Steel repair, coating and access under rooftop cooling towers

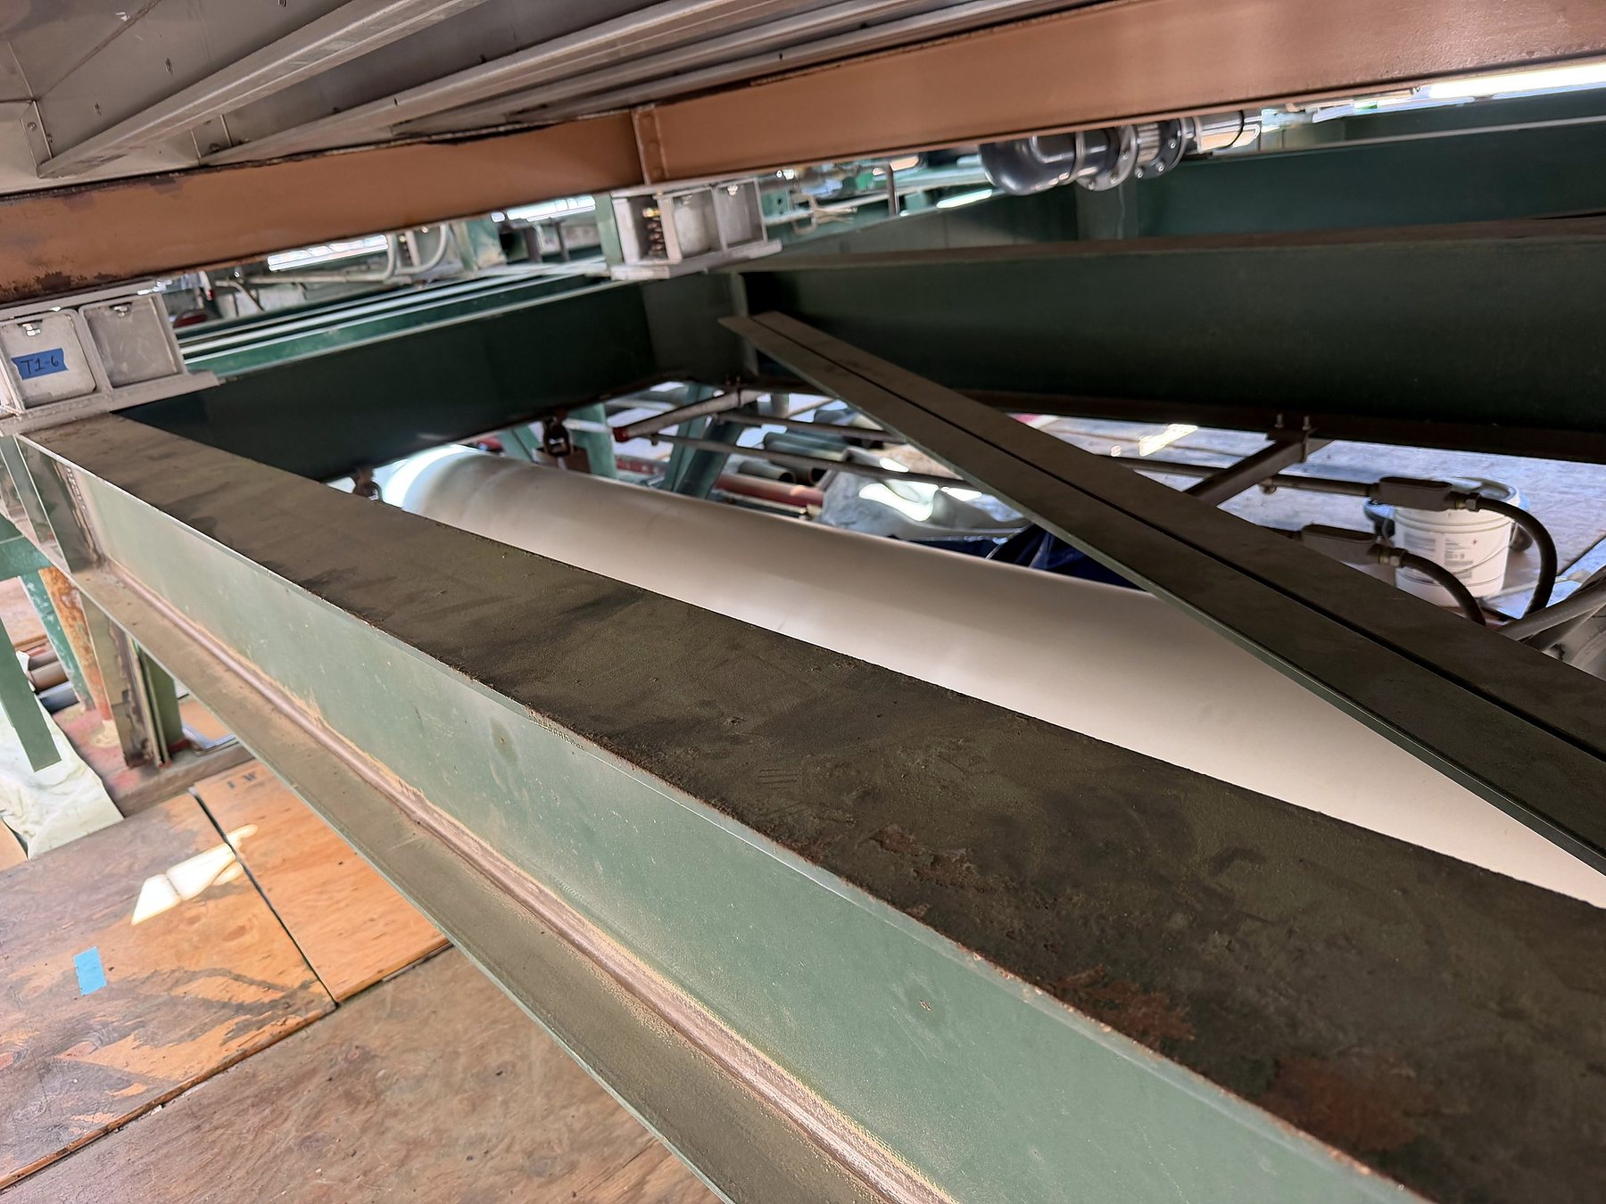
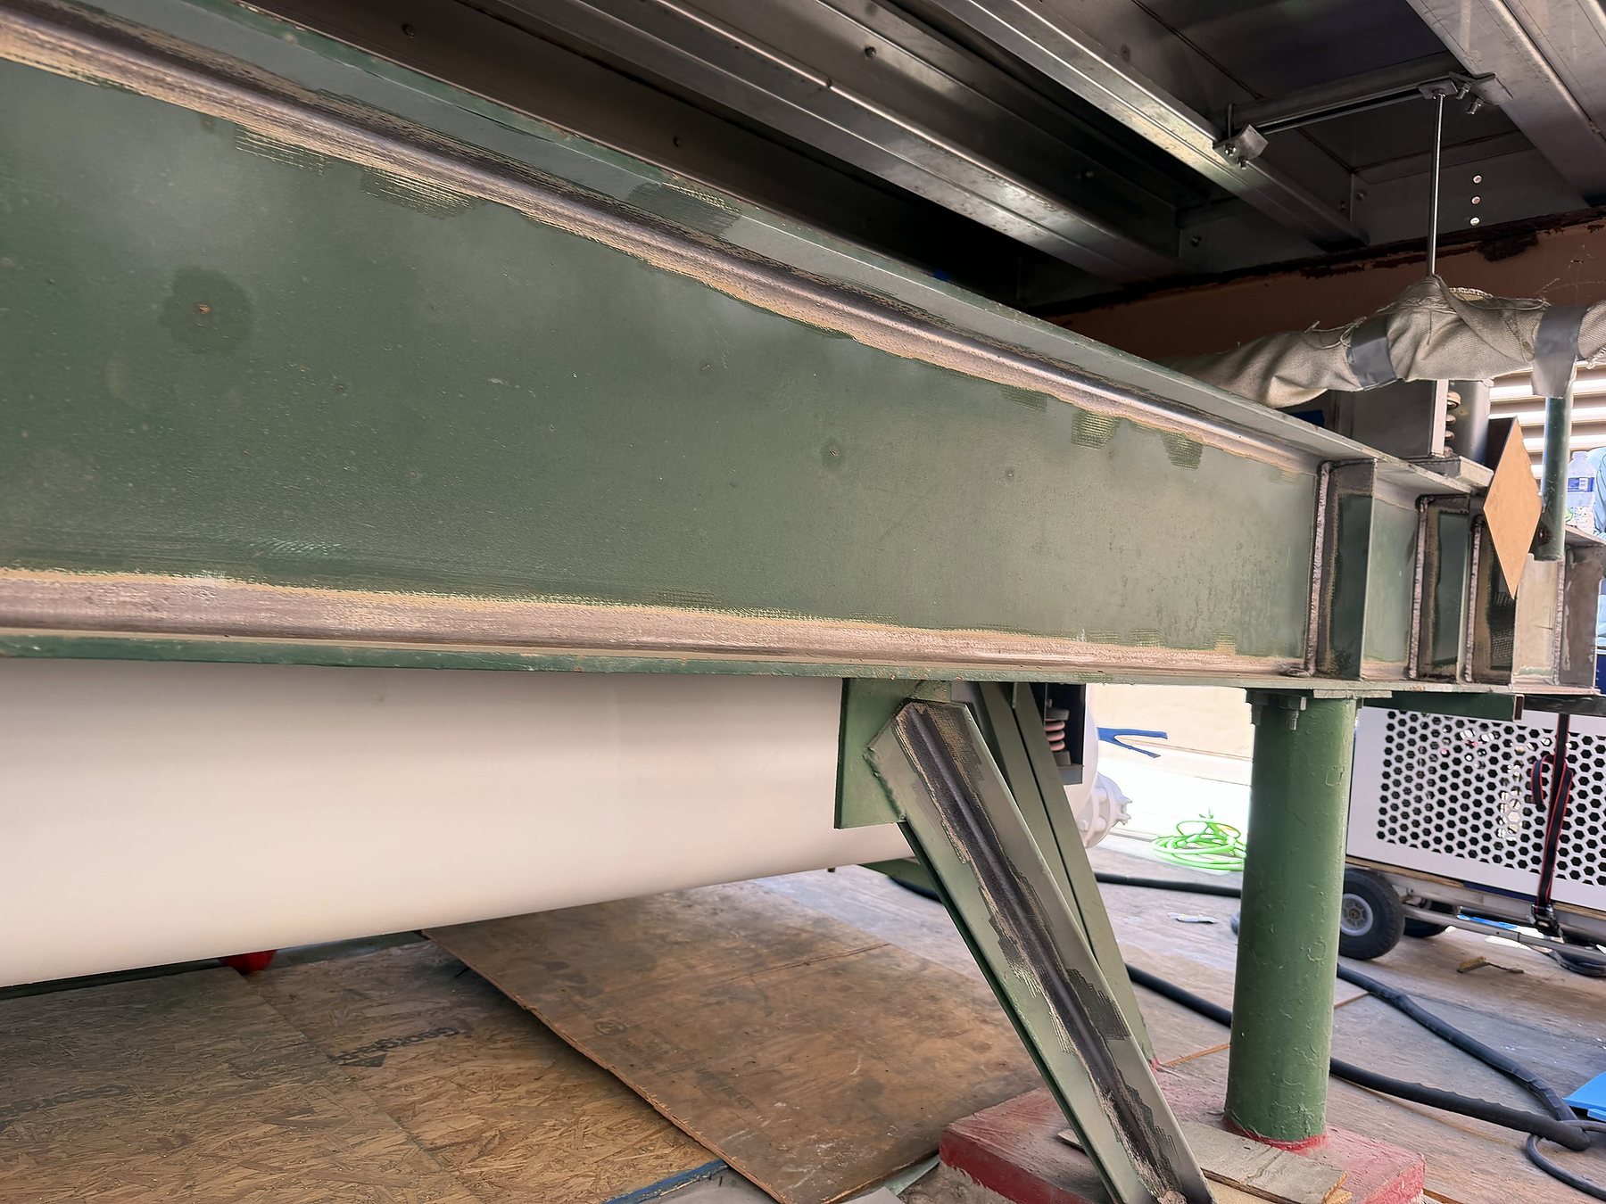
Repair and protection of the structural steel supporting the center’s rooftop cooling towers: corrosion removal, plate and member repairs, protective coatings and new access framing, performed around live mechanical equipment.

Scope
Steel repair + coating
Role
Contractor
Setting
Live rooftop plant
Roof cooling tower steel, South Coast Plaza

Category

Medical, dental & salons

08

Dental office

Dental Office

Southern California

Dental office tenant improvement

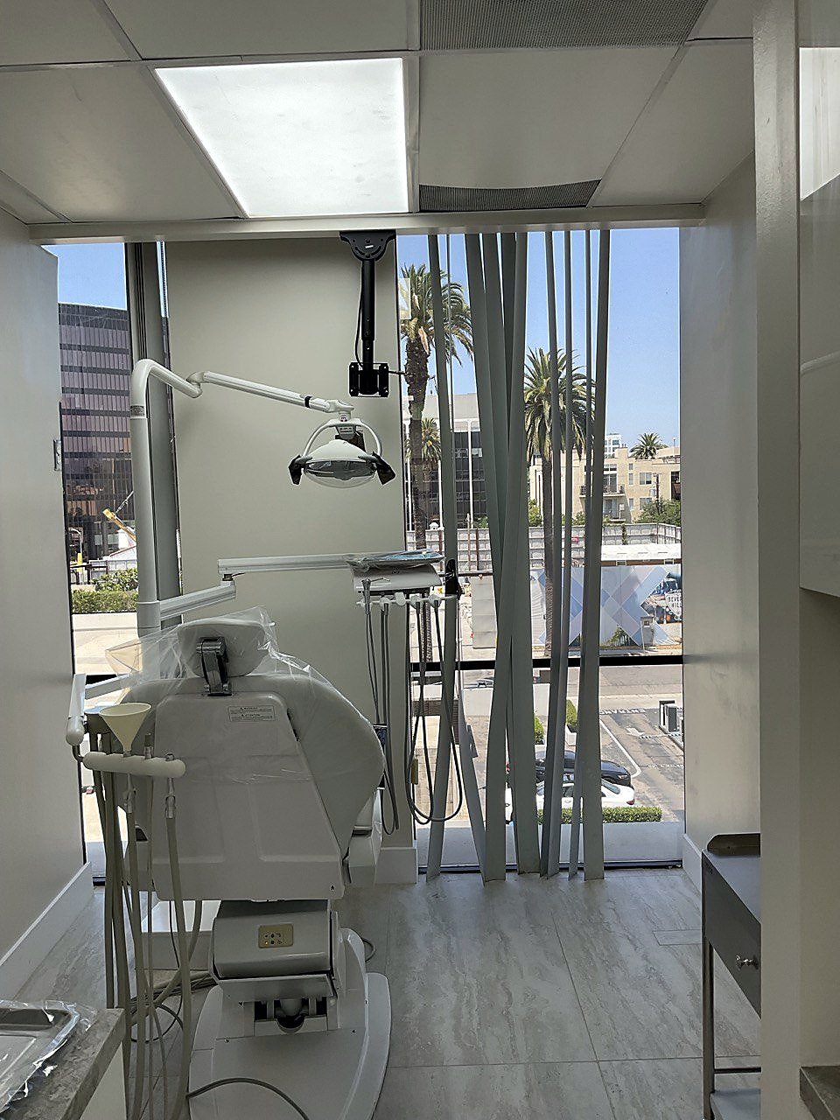
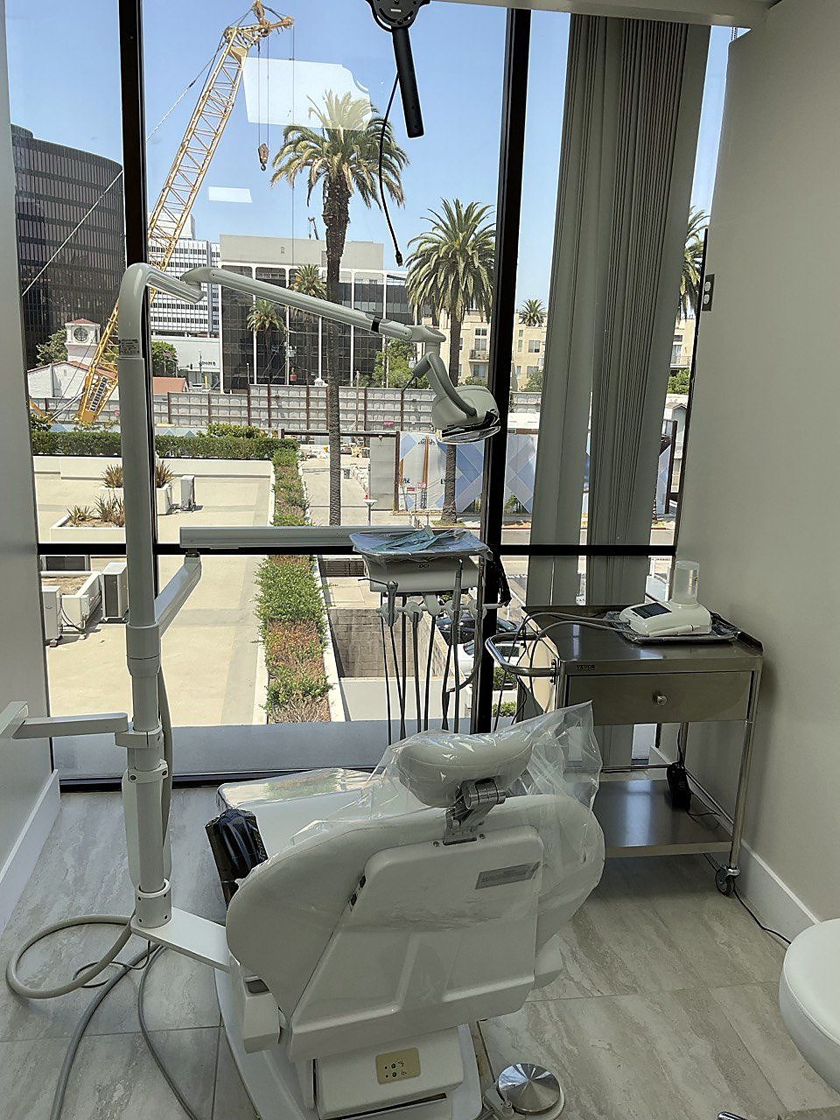
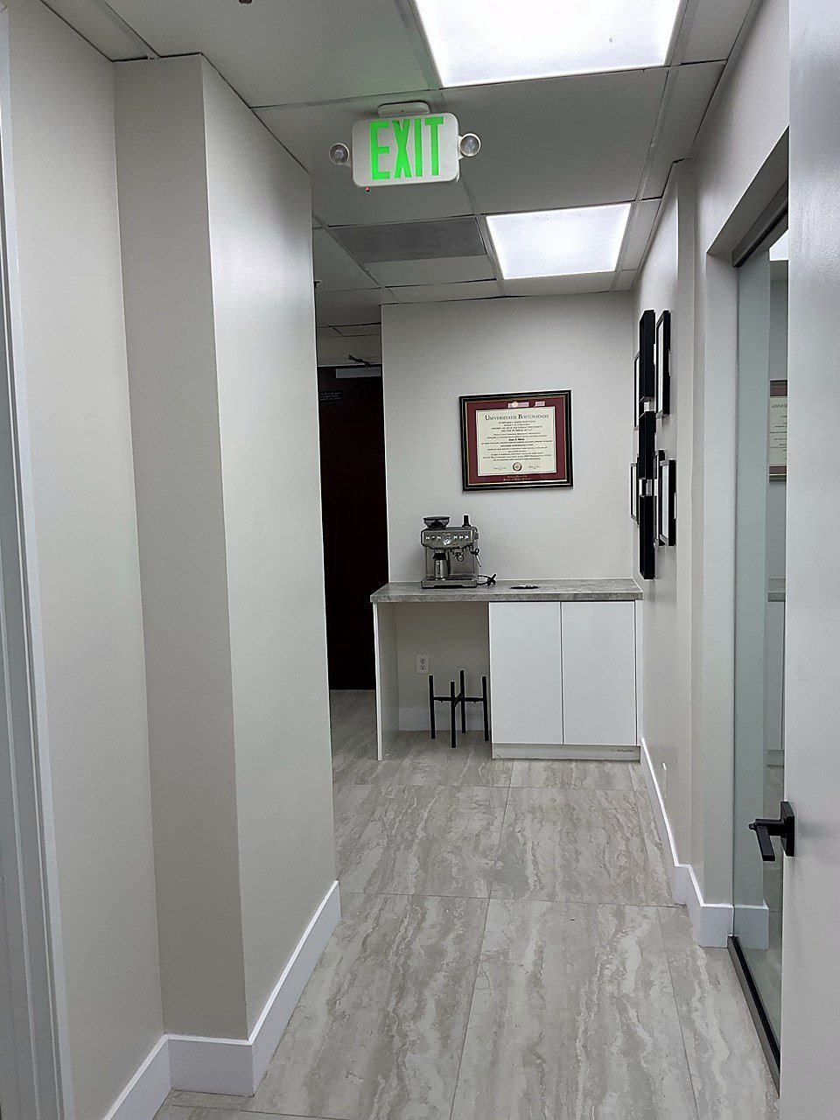
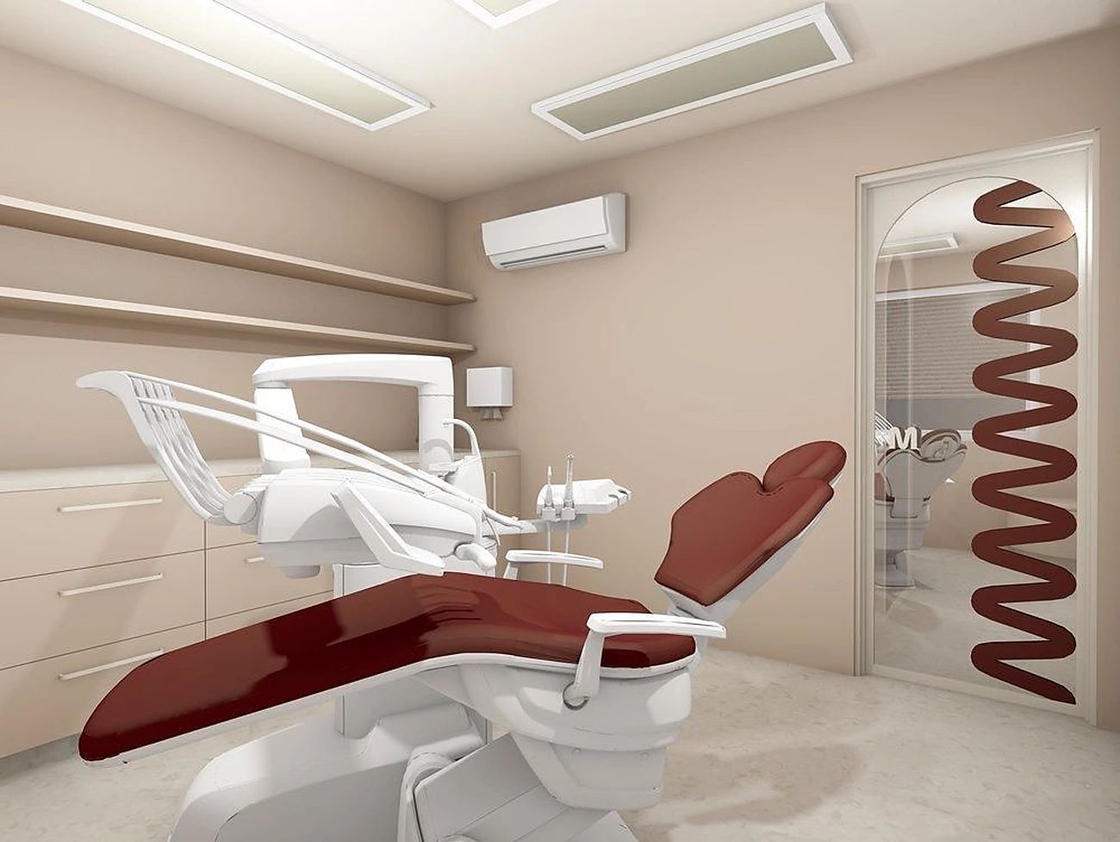
A bright, modern dental office: treatment operatories with daylight, a sterilization and lab area with full-height cabinetry, imaging room, consult office and a calm reception lounge, built around dental equipment, plumbing and power requirements.

Sector
Healthcare
Role
General contractor
Scope
Full interior build-out
Daylit dental treatment room
Dental office corridor with glass partitions
Dental reception and corridor

09

Beauty salon

Newport Beauty Salon

Newport Coast Shopping Center, Newport Beach

Shell to turnkey salon tenant improvement

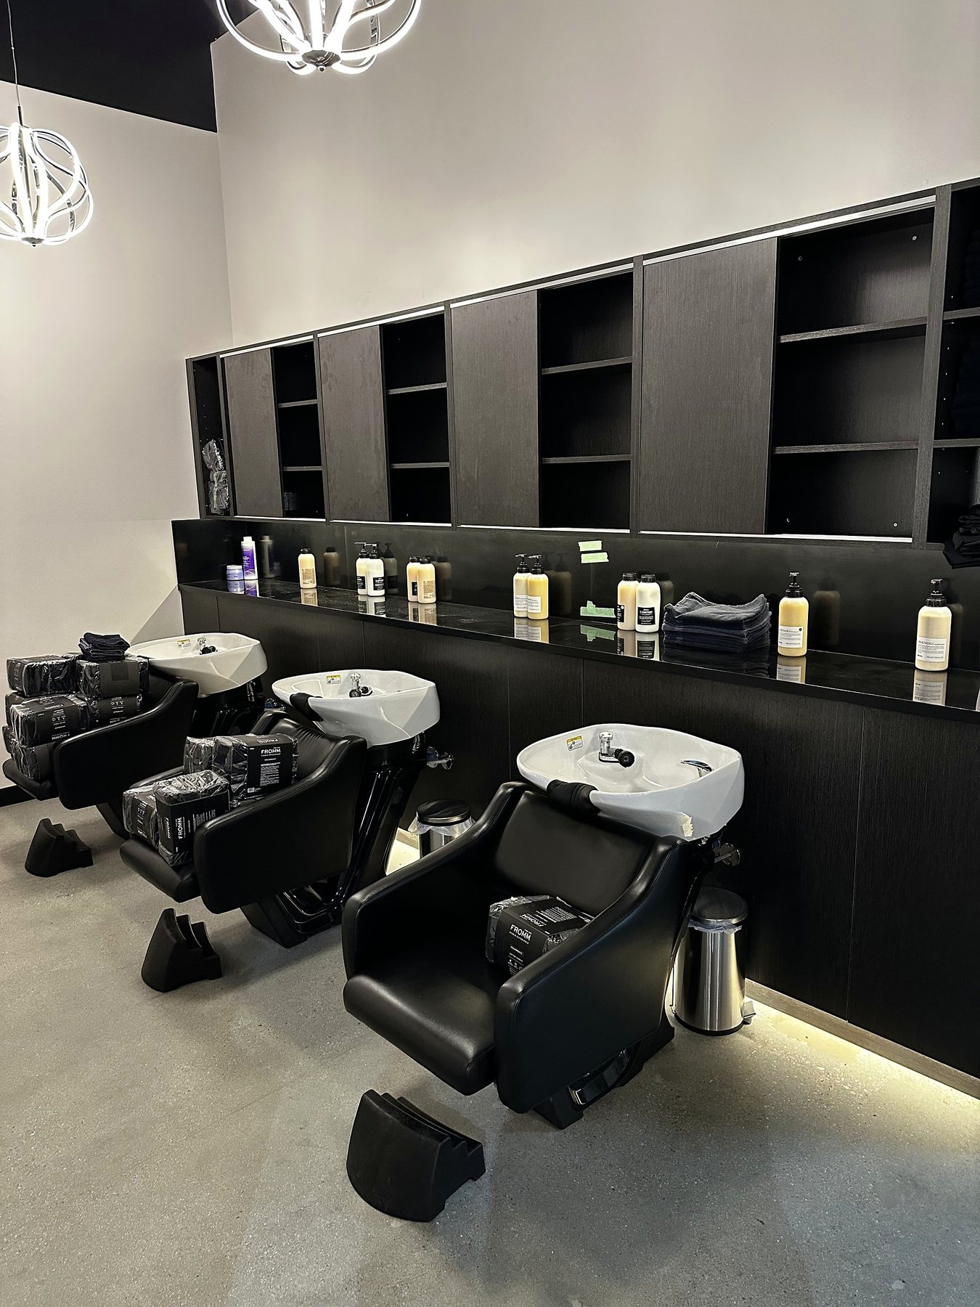
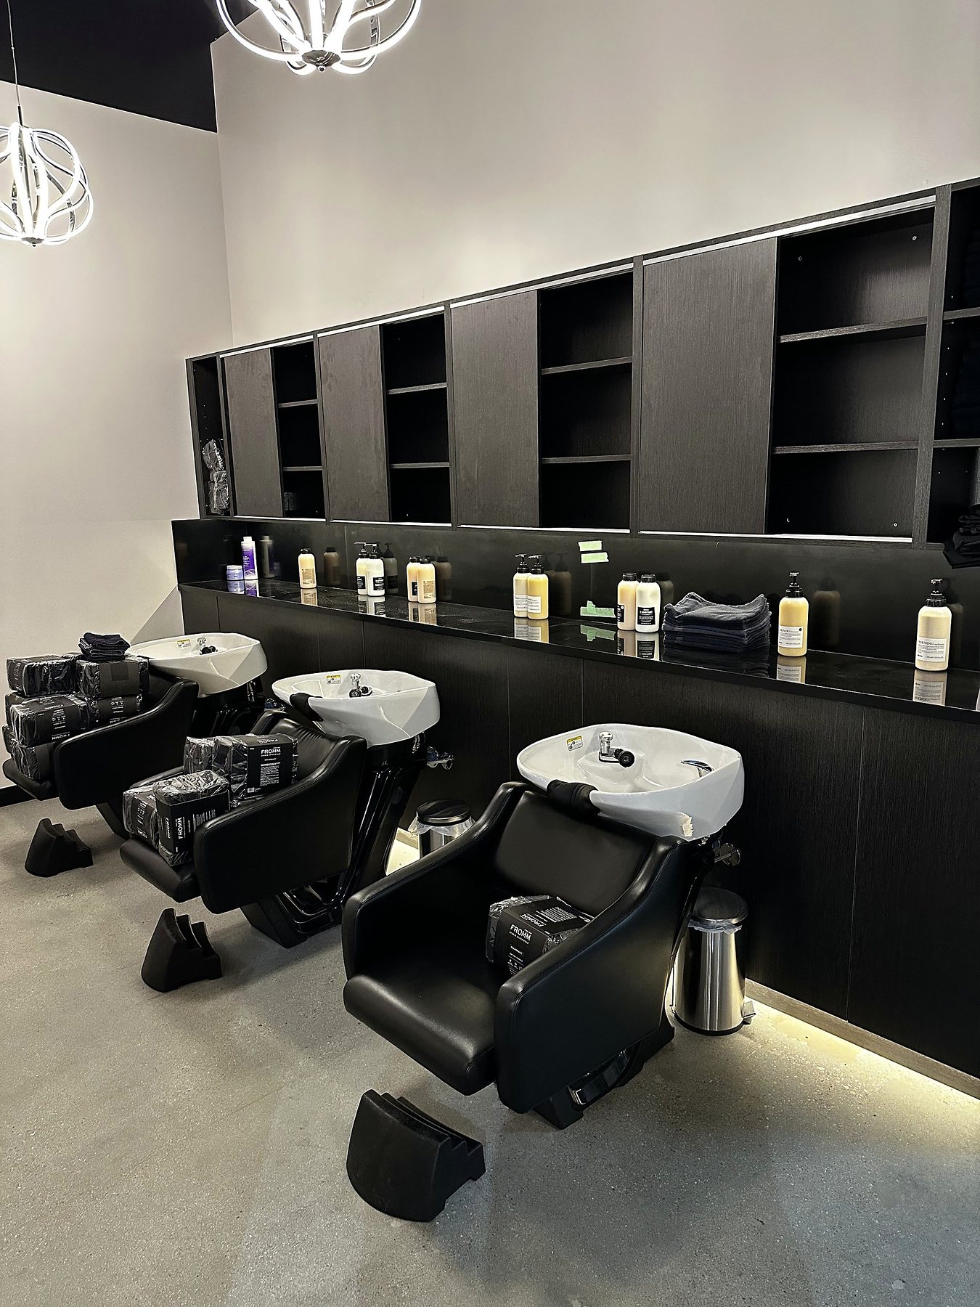
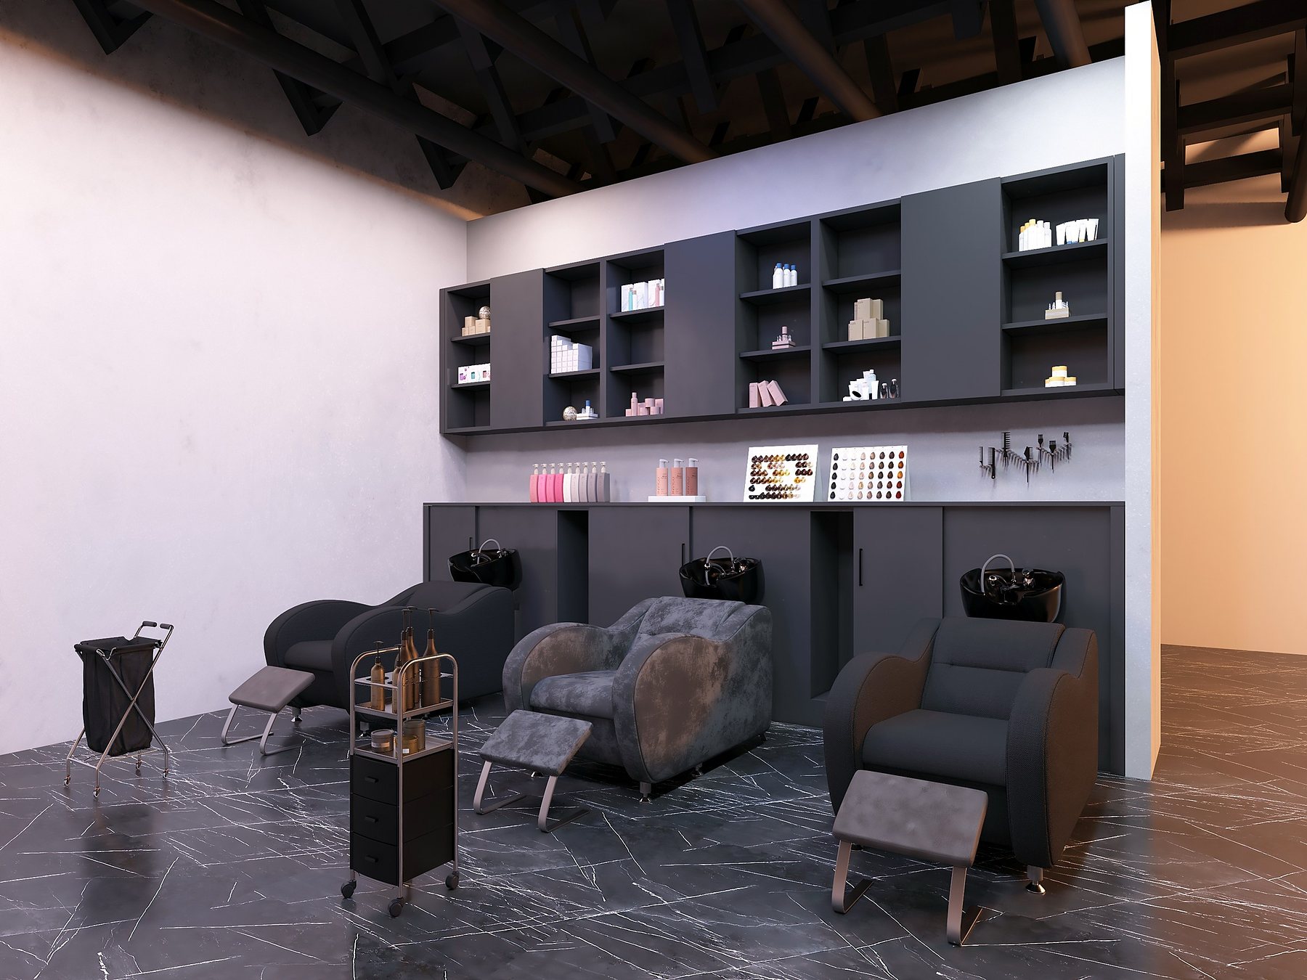
Conversion of a shell retail space into a high-end, fully operational salon: styling stations, manicure and pedicure zones, wash stations, back-of-house support and premium finishes. Builteck was previously approved by The Irvine Company, the landlord, and completed this tenant improvement through city and landlord inspections to certificate of occupancy. Our in-house design team produced the renderings; the first photo is the finished salon.

Landlord
The Irvine Company
Role
General contractor
Scope
Full interior build-out
Finished salon wash stations with black cabinetry
Finished salon with black cabinetry and wash stations
Design rendering, Newport Beauty Salon

Category

Restaurants & design

10

Restaurant

Digg Pizza

Fast-casual restaurant

Restaurant tenant improvement

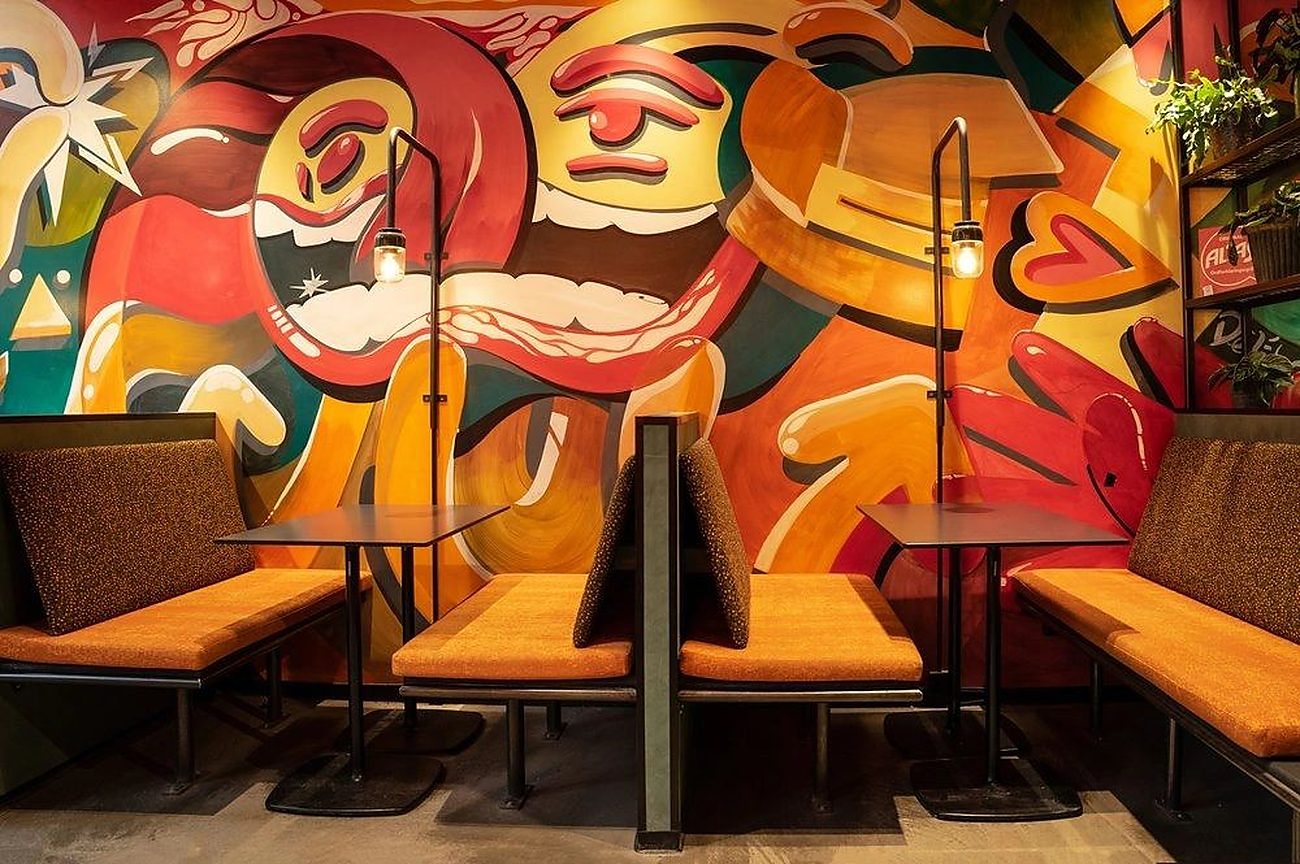
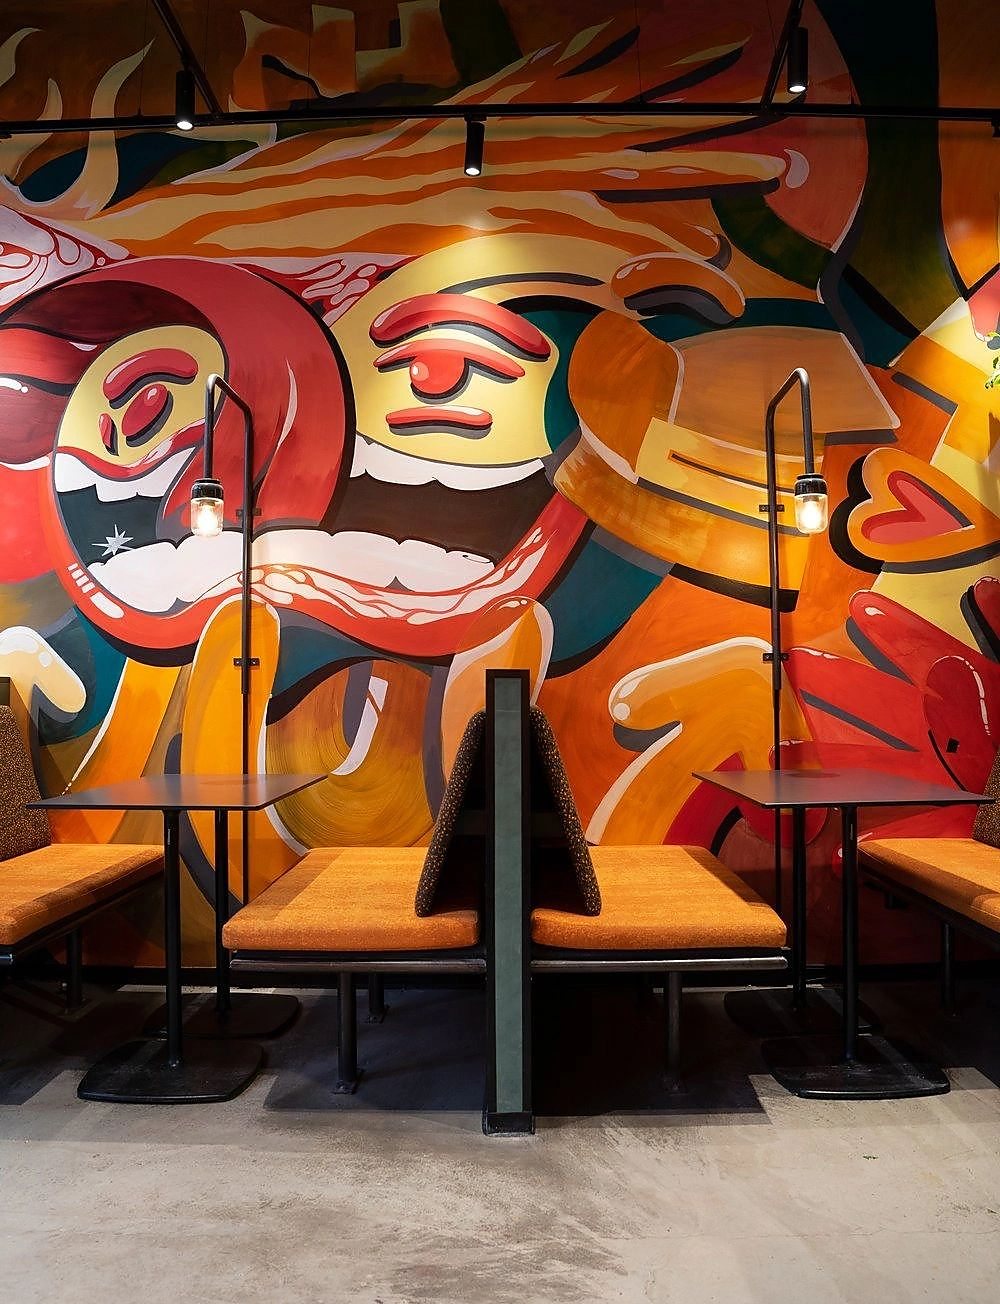
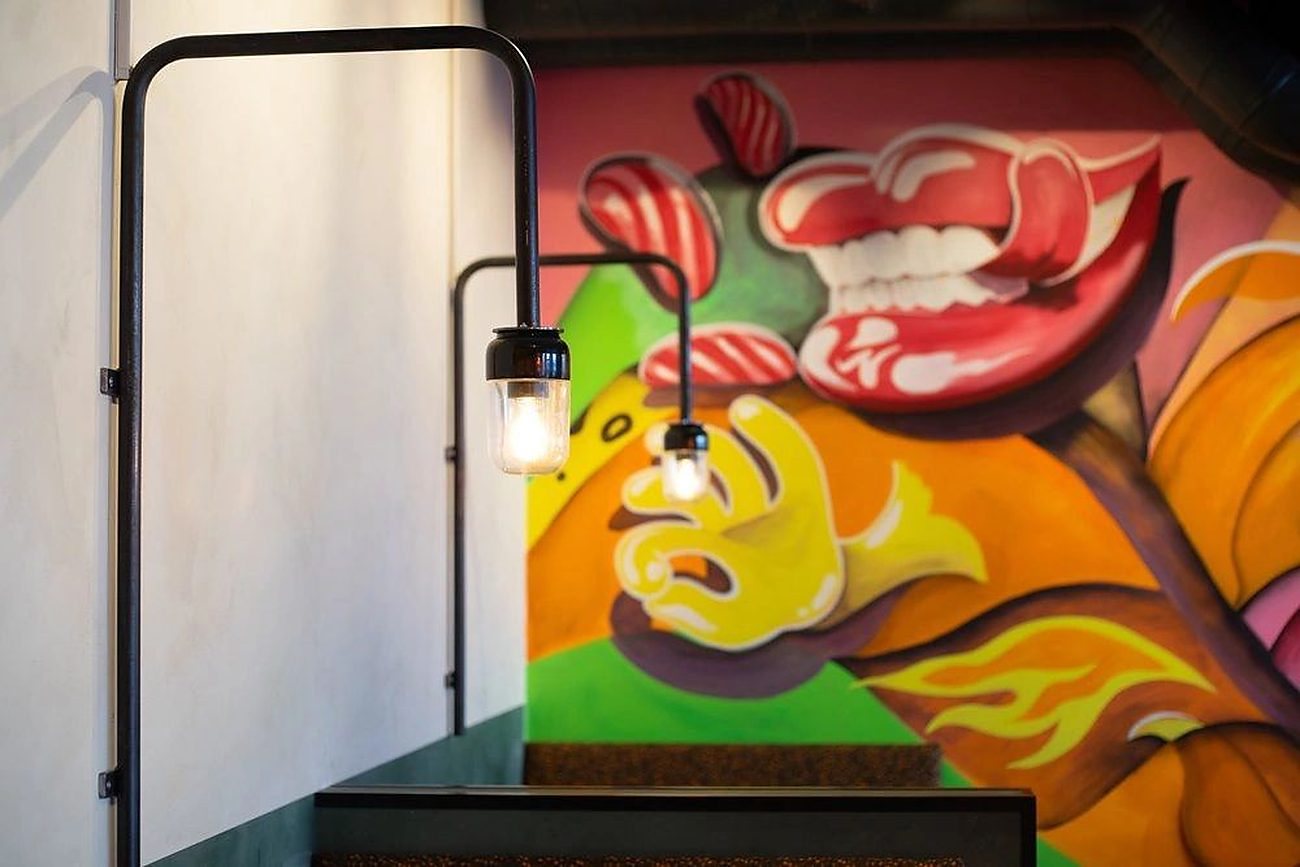
An industrial-chic, sustainably minded dining room with a warm atmosphere. Furniture made from repurposed materials and custom pieces by local artists give the space its character.

Type
Fast-casual dining
Scope
Tenant improvement
Digg Pizza
Digg Pizza
Digg Pizza

11

Design · rendering

Mint Dental

Oslo, Norway

Dental clinic interior design (rendering)

A warm, soft and playful clinical interior where dentistry meets artistry, designed to the brand identity created by Metric Design.

Sector
Healthcare
Scope
Interior design
Mint Dental, design rendering

12

Design · rendering

Grezzo

Norway

Restaurant renovation design (rendering)

Complete renovation design of a classic Italian restaurant: upgraded air quality, acoustics and efficient heating, refined counters and bars, and bespoke furniture.

Sector
Hospitality
Scope
Renovation design

Category

Shopping centers & site work

13

Shopping center rebuild

Washington Blvd Center

477–497 W Washington Blvd, Montebello

Fire-damaged 8-unit commercial center · full renovation

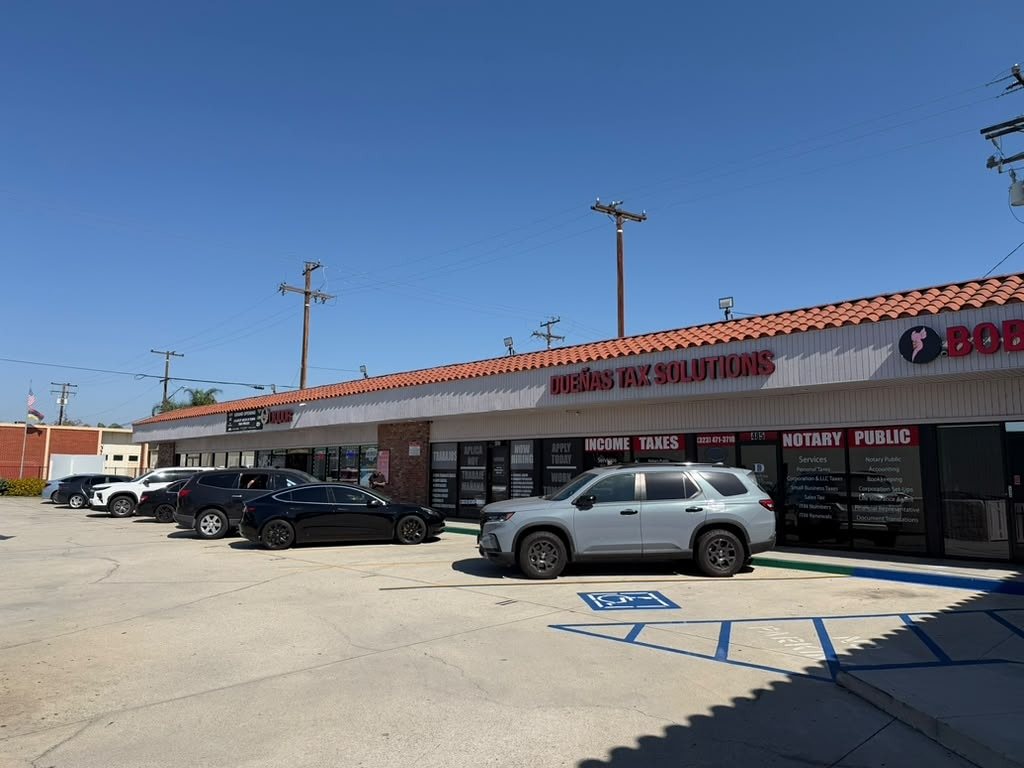
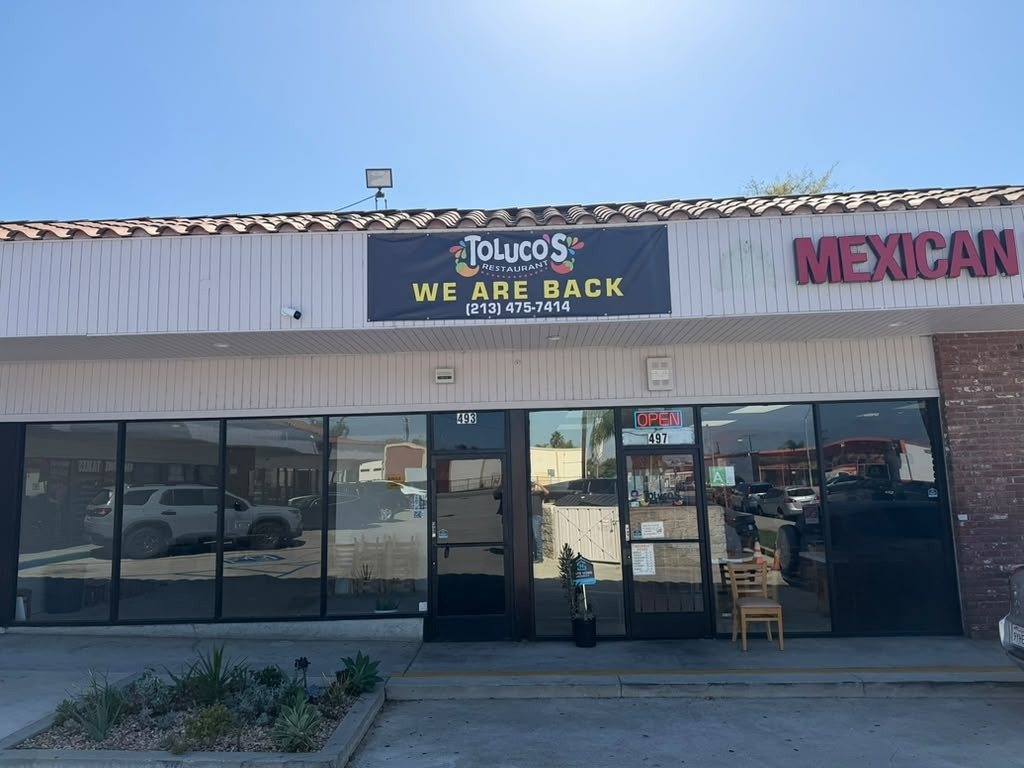
Complete renovation and reconstruction of an eight-unit shopping center after significant fire damage. Damage assessment and engineering, demolition and debris removal, roof truss replacement, framing restoration and fire-rated assemblies, new MEP systems, fire sprinklers, HVAC and energy-efficient lighting, storefront glazing, ADA upgrades and parking lot resurfacing, with occupancy secured unit by unit. The center is now reopened, with tenants including Toluco’s Restaurant back in business.

Units
8
Role
General contractor
Code
IBC · CBC · City of Montebello
Washington Blvd Center, Montebello

14

Site improvements

Mesa North Site Improvements

1170 Baker St, Costa Mesa

New CMU trash enclosure and site improvements

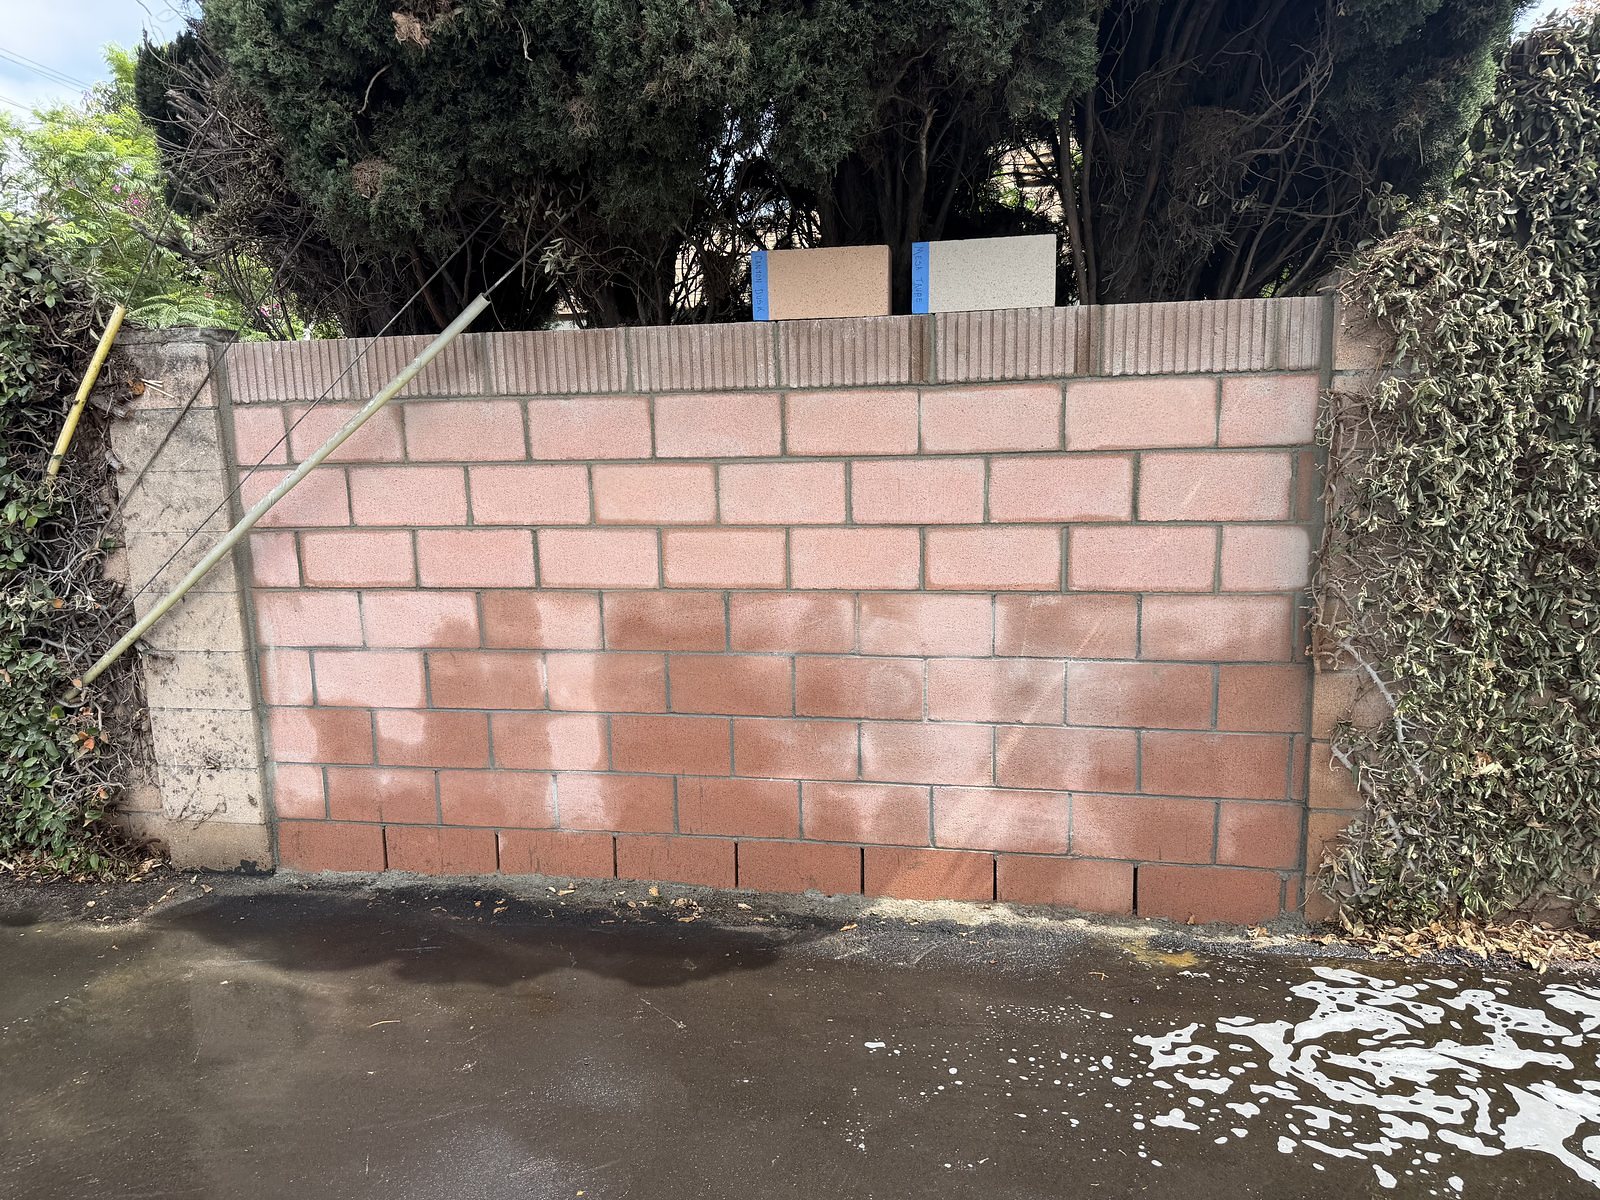
Site improvements for a Costa Mesa commercial property, including a new CMU block trash enclosure built to the city’s requirements, with block walls and caps, and the surrounding paving and drainage repaired around the parking lot.

Location
Costa Mesa
Scope
Trash enclosure + site work
Role
Contractor
New CMU block trash enclosure

South Coast Plaza

More work inside the center.

Demolition, MEP retrofits, subdivisions and infrastructure, delivered inside a fully operating luxury center and coordinated with center engineering and the City of Costa Mesa.

ProjectLocationScope
Former Tory BurchUnits 1853 · 1855 · 1859Demolition and subdivision into three leasable units with new demising walls, panels, plumbing and HVAC
Former VenchiUnit 1018Selective demolition and MEP preparation for a new luxury tenant
Former ExpressUnit 1057Interior demolition and MEP retrofit to IBC, CBC, ADA and Title 24
Former Max MaraUnit 1407Demolition and MEP infrastructure retrofit to base-building condition
Former JacadiUnit 1013Demolition, MEP reconfiguration, sprinkler adjustments and slab patching
Former See’s CandiesUnit 1858Fire restoration, demolition and MEP retrofit to a tenant-ready shell
North Electric RoomUnits 2024 / 2024CStructural steel retrofit and restoration
Storage SuitesUnits 119A · 2024Partial demolition, demising walls and lighting
Parking Structure ImprovementsParking decksOverhead repairs and finishes with drive aisles kept open to shoppers
DemisingUnits 2028–2032New demising walls, wall protection and corridor finishes
Forever 21 back of houseSouth Coast PlazaCorridor and stair finishes, handrails and life-safety upgrades
Trash compactor enclosureSouth Coast PlazaNew CMU walls, slab and finishes for the compactor area
Apple electrical roomSouth Coast PlazaElectrical room construction and finishes
West Elm parking garageSouth Coast PlazaLandlord work: corridor finishes and wall protection in the garage

Request a bid

Planning your next project?

Send plans, a lease exhibit or a scope of work. Our estimators reply within one business day. Private consultations by appointment.