
Design Build
Design-Build Contractor in Orange County & Los Angeles
Architect and engineers under one roof.
One contract from first sketch to certificate of occupancy.
Overview
Our licensed architect, civil engineer and structural engineer work in-house beside our builders. Drawings are developed with real construction cost in mind, coordinated with structure and MEP, and permitted by the same team that builds them.
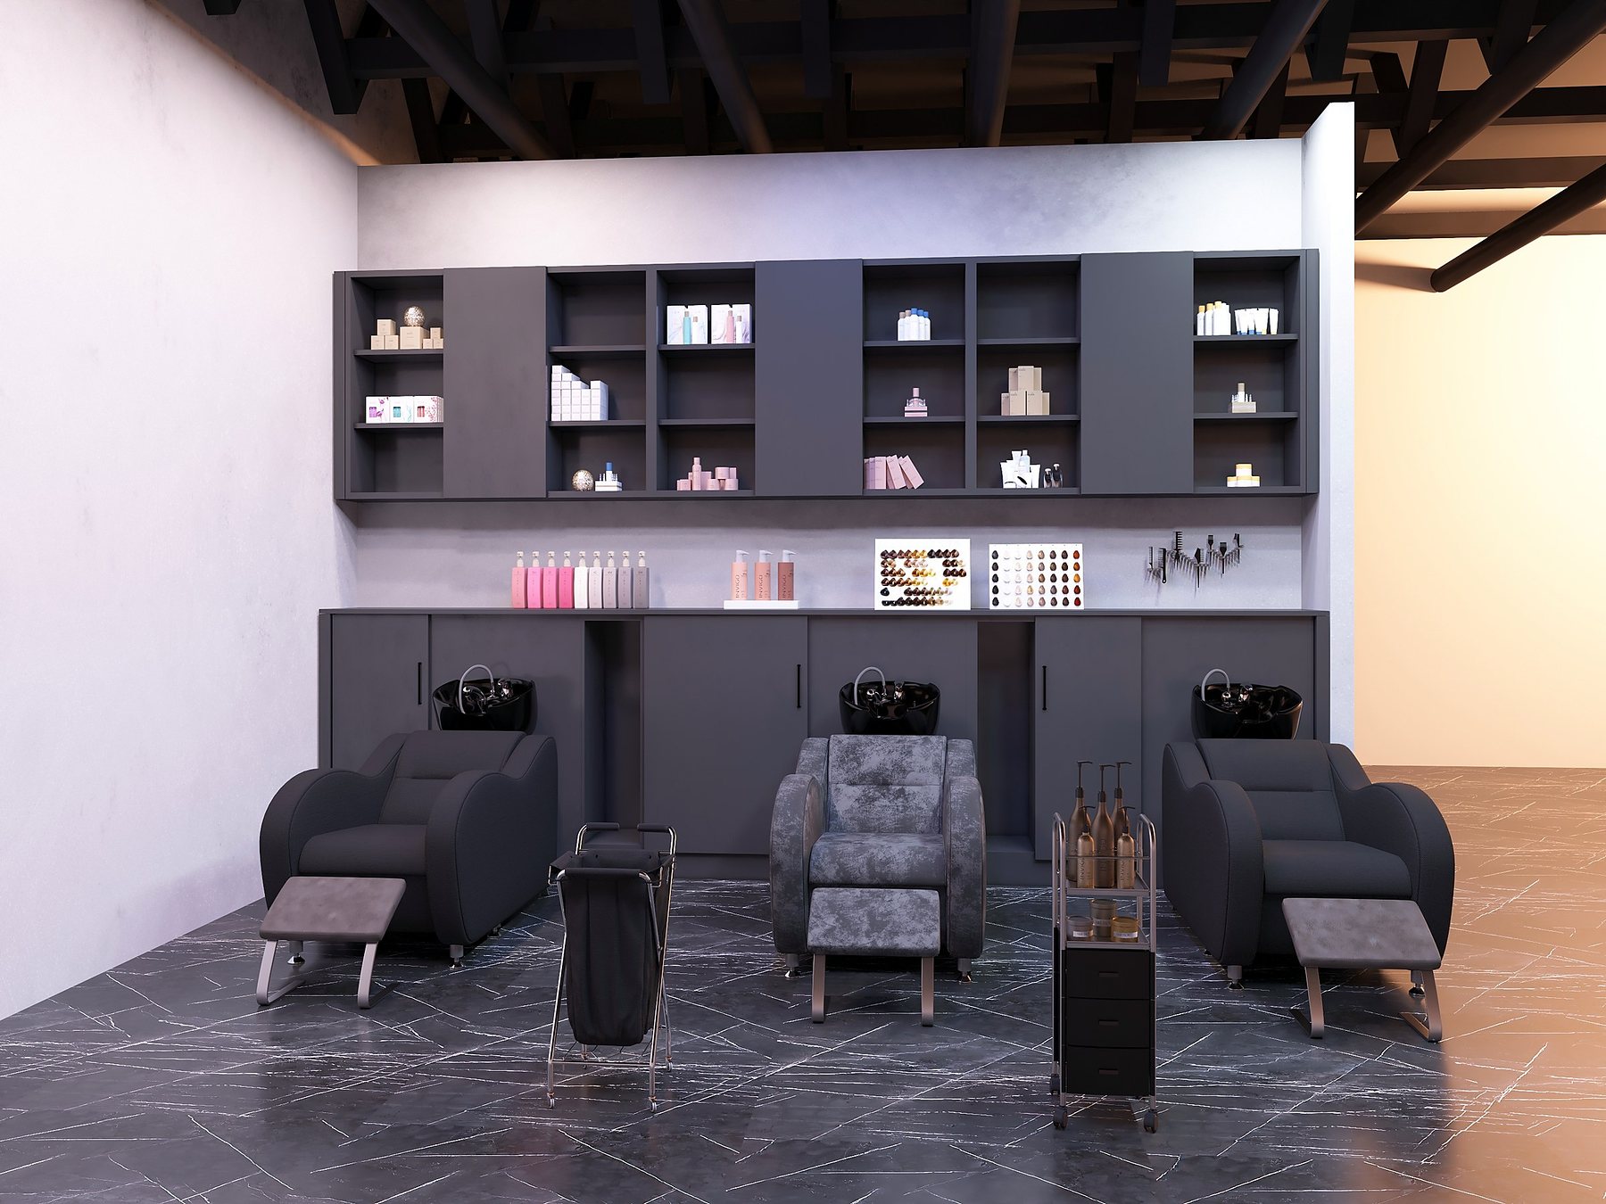
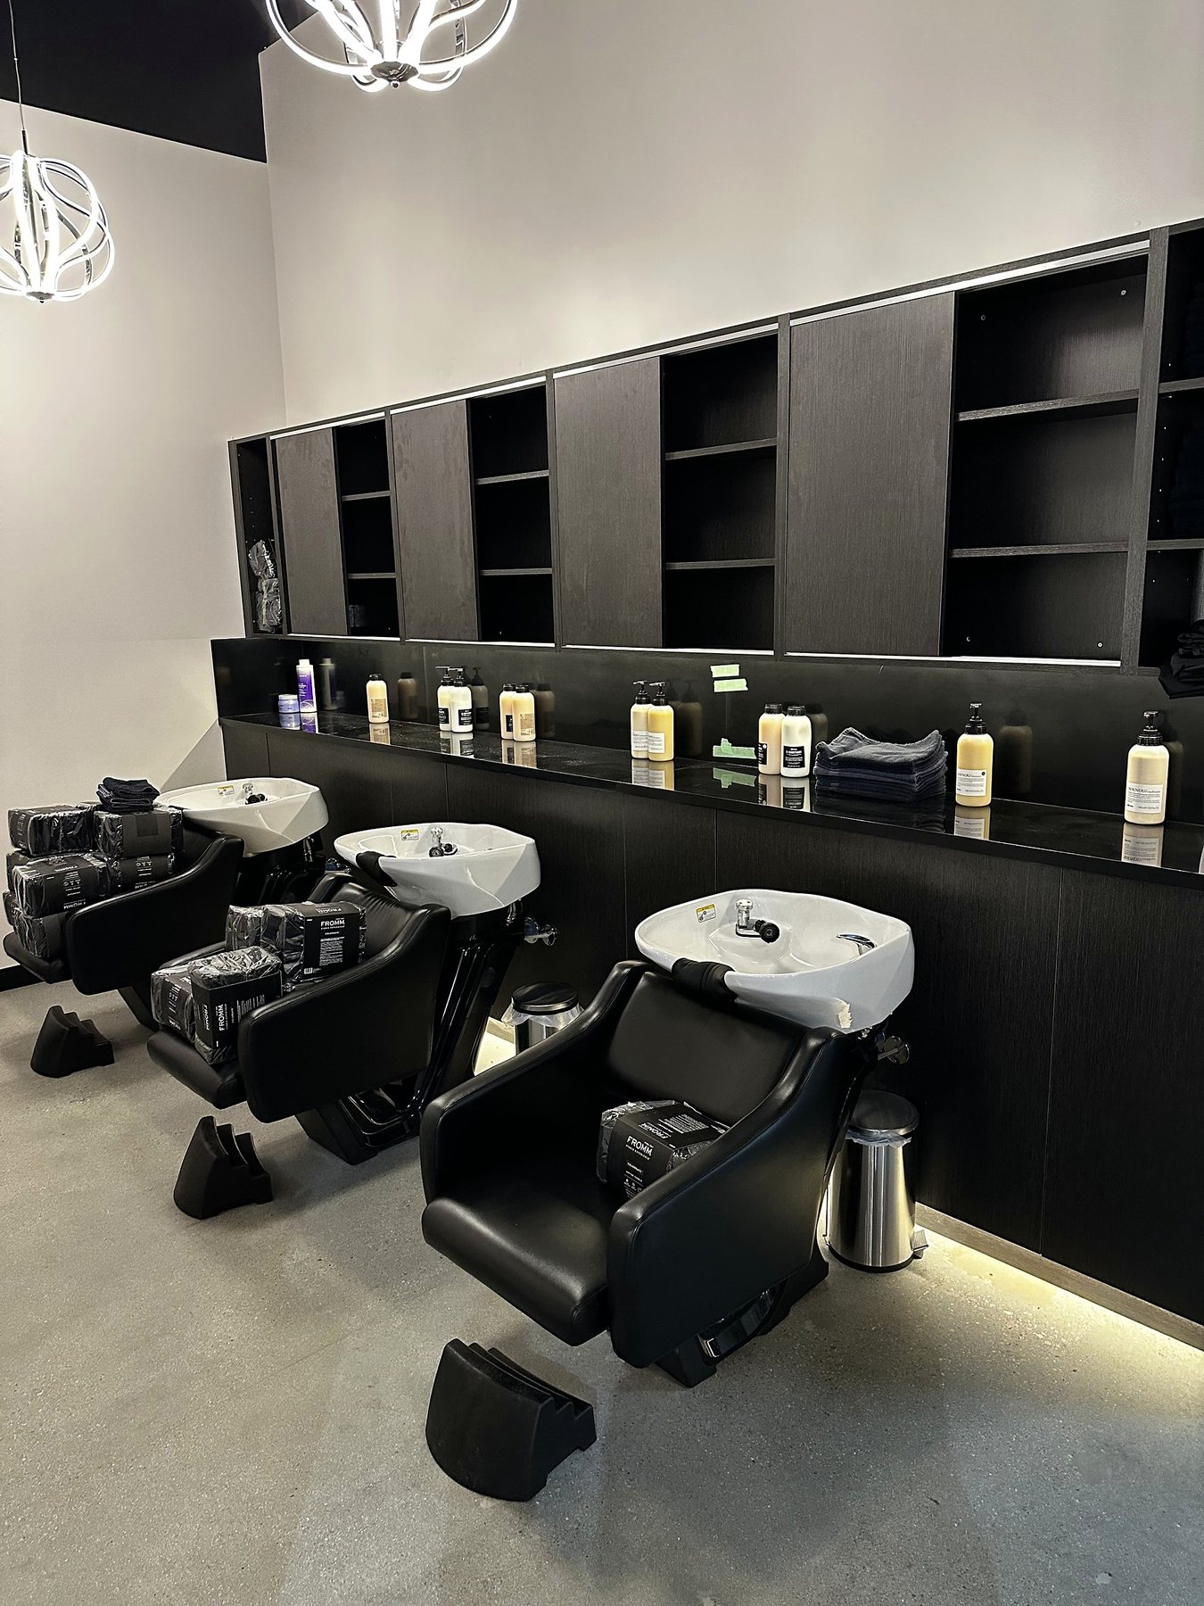
For owners and tenants that means faster decisions, fewer change orders and one point of accountability. The Newport Beauty Salon below went from our rendering to the finished room with the same team throughout.
What we deliver
Scope, line by line.
- In-house architecture & space planning
- Civil & structural engineering
- Photo-realistic renderings
- Permit sets & plan-check responses
- Budget-driven design options
- European design partners
Process
How it works.
01
Concept
Program, layout and budget alignment.
02
Design
Renderings, drawings and engineering.
03
Permit
Plan check handled by our designers.
04
Build
The same team constructs what it designed.
Request a bid
Planning your next project?
Send plans, a lease exhibit or a scope of work. Our estimators reply within one business day. Private consultations by appointment.