
Codes & permits · October 11, 2026 · 5 min read
The 2025 California Energy Code: what changes for tenant improvements.
Permit applications submitted since January 1, 2026 follow the 2025 Title 24, Part 6 energy standards. Here is what that means for lighting, HVAC and storefront work in a commercial interior.
Article
By the Builteck team
California updates its Building Energy Efficiency Standards (Title 24, Part 6) every three years. The 2025 edition took effect on January 1, 2026, and applies to projects that submit for permit on or after that date, including alterations and tenant improvements, not only new buildings.
Most of the changes owners will notice in a commercial interior fall into four areas: lighting controls, lighting power, rooftop equipment and glazing.
Lighting controls
- Dimmable lighting must now dim continuously from 100% down to 10% or lower. HID and induction sources may use a single step between 30% and 70% instead.
- Occupancy sensors may wait no longer than 20 minutes before turning lights off.
- Manual controls must be in the same space as the lighting they control, or let the user see the lighting or its status.
- Office occupancy-sensing zones larger than 250 square feet must be shown on the plans.
- Daylight-responsive controls now apply to sidelit and skylit zones with 75 watts or more of general lighting, so more small zones are covered.
Lighting power
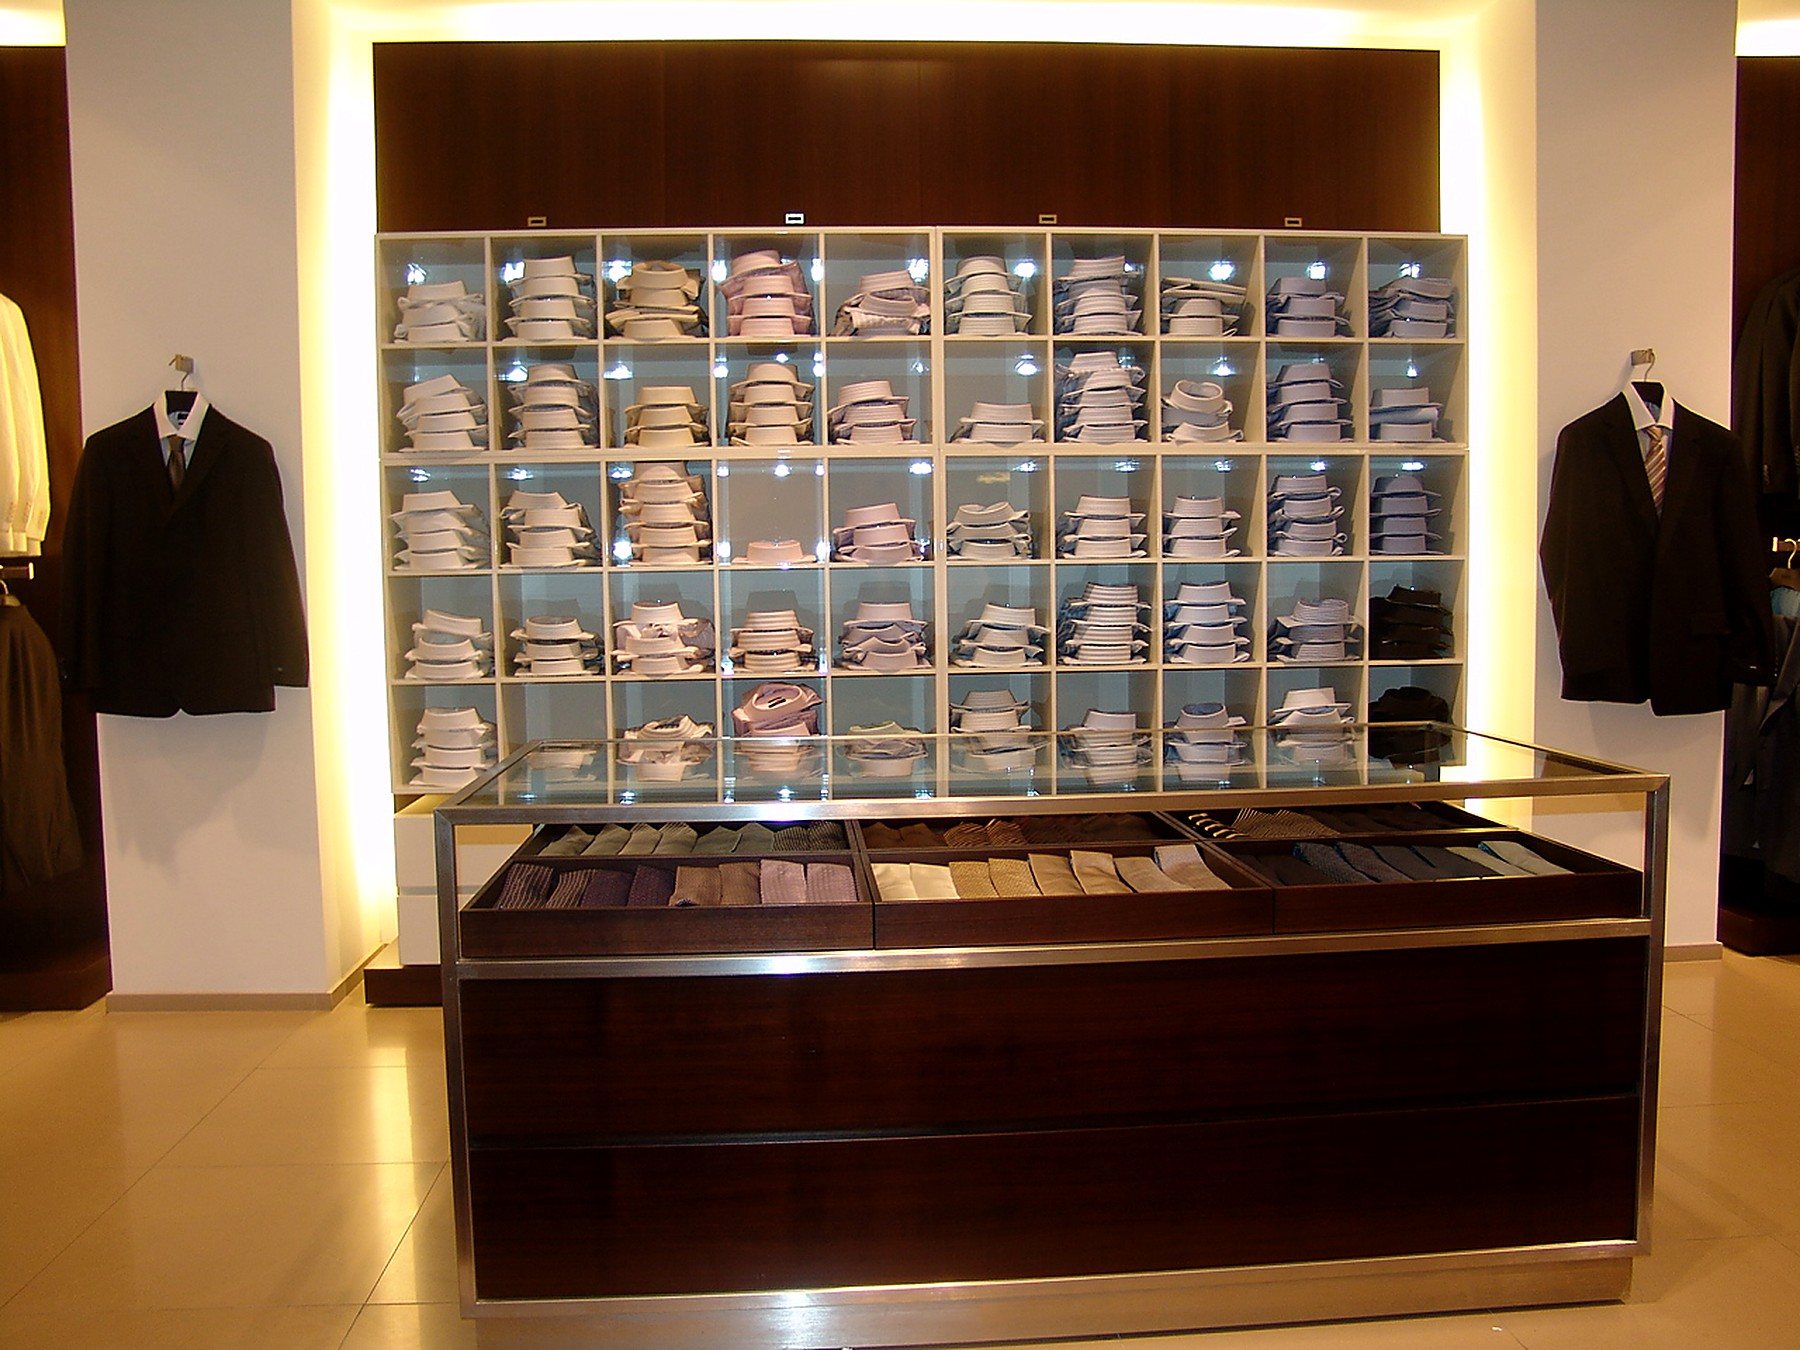
The Tailored Method for calculating allowed lighting power has been removed. Some of its allowances, often used for retail display and accent lighting, move to the Area Category Method as additional lighting power. Retail and gallery lighting designs should be checked against the new allowances early, before fixtures are ordered.
Rooftop units and heat pumps
New or replacement single-zone packaged rooftop units and heat pumps under 65,000 Btu/h in alterations must meet new requirements in Table 141.0-E-1 (Section 141.0(b)2C). Minimum ventilation and exhaust rates have also been updated. If a tenant improvement includes replacing an existing rooftop unit, the equipment selection should be confirmed with the mechanical engineer before pricing is final.
Storefronts and glazing
In alterations, replacement vertical glazing over 150 square feet must meet a U-factor of 0.58. This matters for storefront replacements and facade work, where the glass and frame system has to be selected with the energy calculation in mind.
Restaurants and solar
Commercial kitchens now have electric-readiness requirements, with exceptions for healthcare facilities and all-electric kitchens. Updated solar and battery requirements mainly affect new buildings; multitenant spaces of 2,000 square feet or less with their own meter and HVAC system are exempt from the solar calculation.
What owners and tenants can do
- Ask your design team which code edition applies, based on your permit submittal date.
- Budget for dimming drivers, sensors and controls that meet the new requirements.
- Plan time for lighting and mechanical acceptance testing before final inspection.
- Confirm rooftop equipment and storefront glazing selections before bids are final.
Planning a remodel under the new code? See our green building and Title 24 work and tenant improvement services, or send us your plans for a bid.
This article is a general summary, not a substitute for the code. Requirements depend on building type, climate zone and scope. Our in-house engineers review energy compliance on every Builteck project.
Sources
Keep reading
More insights.
Request a bid
Planning your next project?
Send plans, a lease exhibit or a scope of work. Our estimators reply within one business day. Private consultations by appointment.